









RockPool technology: a concrete pool from ready-made panels
RockPool technology is an Italian system by Carobbio (patent no. 0001414134) for building pools from ready-made self-supporting fibre-reinforced concrete panels. The panels are set by hand on a concrete slab, anchored and tightened with bolts – with no formwork and no pouring of walls. Here the system is shown step by step: with frames from the manufacturer's official assembly animations, with drawings and with photos from real projects.
- patent no. 0001414134
- panel 1.5 cm · RCK 50 concrete
- UNI EN 16582
- assembled by hand
- Made in Italy
Baseini.NET ("Pools EU" Ltd) is the distributor of Rock Pool for Bulgaria – listed in the list of representatives on the manufacturer's website.
What RockPool technology is
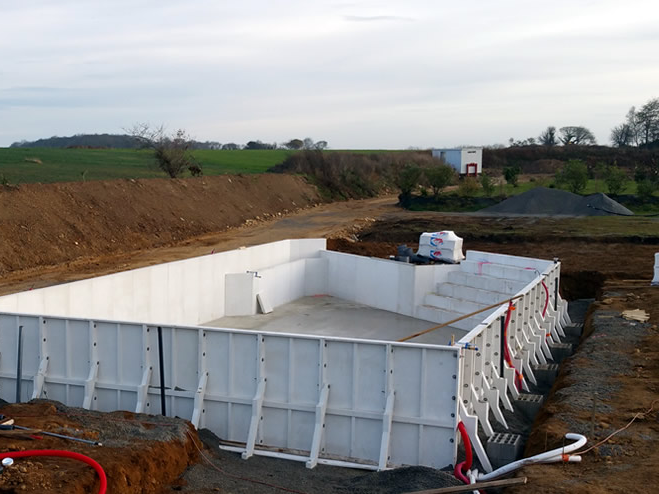
With a classic concrete pool, the walls are formed, reinforced and poured on site, and then take weeks to cure. With RockPool the walls arrive ready-made: modular panels of fibre-reinforced concrete (reconstituted stone with fibres, reinforced and lightened), with a smooth face towards the water and ribs on the outside. The wall of the panel is only 1.5 cm thick, and together with the ribs the profile is 10 cm. The material is of class RCK 50 and the system complies with UNI EN 16582 – the European standard for domestic pools.
The panels are self-supporting. Each is anchored to the concrete slab and tightened with bolts to its neighbour, and a buttress supports it from the outside. This way the structure stands on its own – in in-ground, semi-in-ground and above-ground pools. The manufacturer describes this technology as anti-seismic, lightweight and rust-free: there are no steel panels in the walls that could corrode.
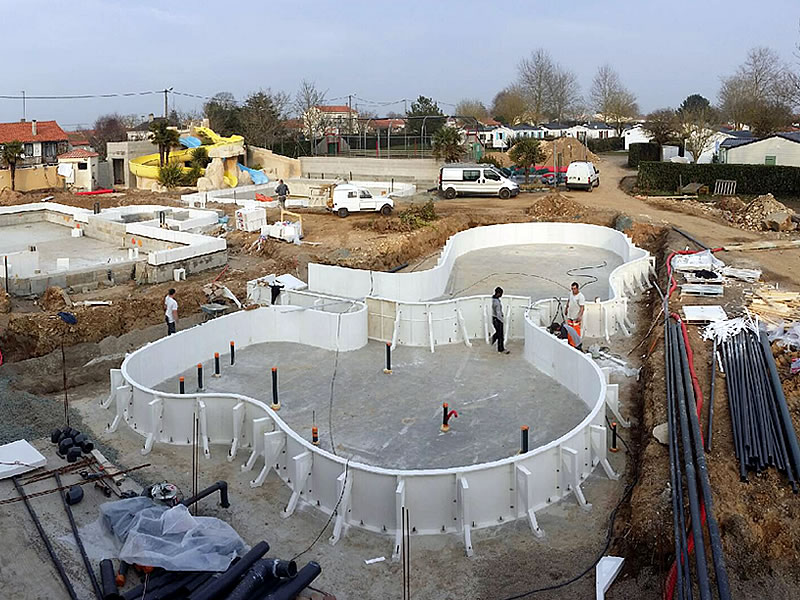
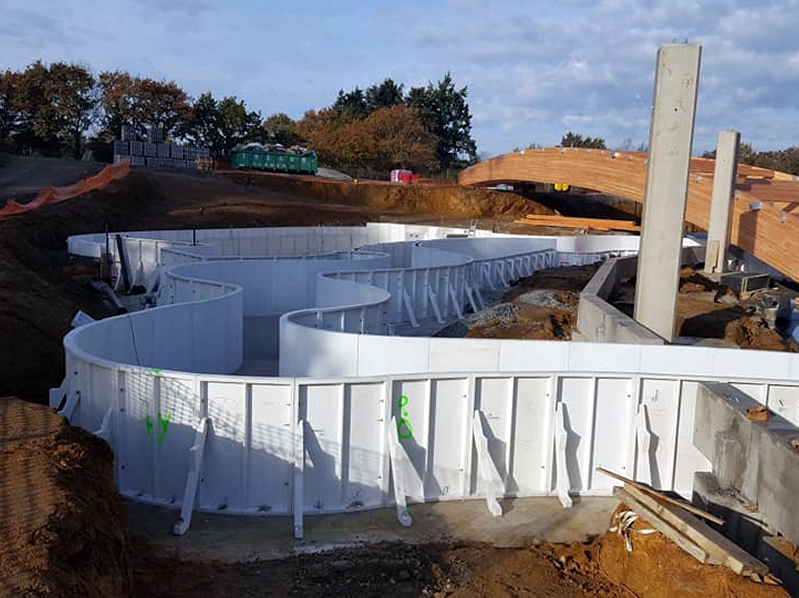
RockPool technology does not limit the shape. Besides straight panels there are also radius panels, which are made for any radius – so it is used to build oval pools, lagoons and free forms. It suits any lining: liner, mosaic or ceramic. Because it is assembled with bolts, the manufacturer also recommends it when the pool has to be declared as prefabricated and demountable.
- panels assembled in one day (according to the manufacturer)
- assembled by hand – no crane or heavy machinery
- anti-seismic, self-supporting structure
- does not rust
- any shape and any radius
- suitable for any lining
- predictable timescales and costs – no formwork and no pouring of walls
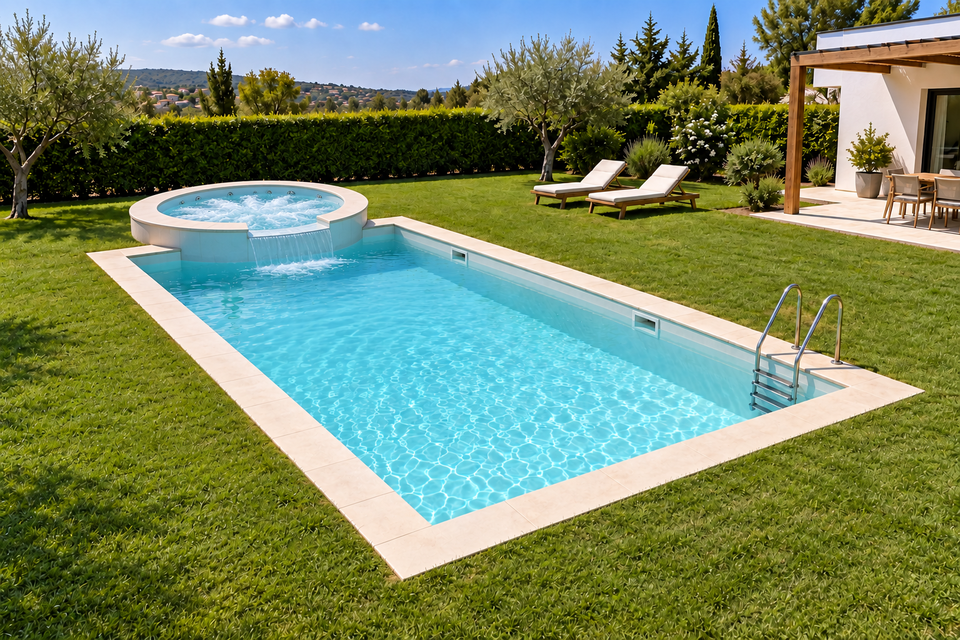 Free online toolDesign your own poolCalculator and 3D generator for a RockPool concrete pool: choose the shape, dimensions, lining and equipment – you see the pool in 3D and the price instantly.
- 10 shapes plus a freeform option to suit your taste
- mosaic, porcelain stoneware or reinforced liner
- day, night and on a photo of your yard
- a quote with or without installation, in minutes
Components of the RockPool system
Panels
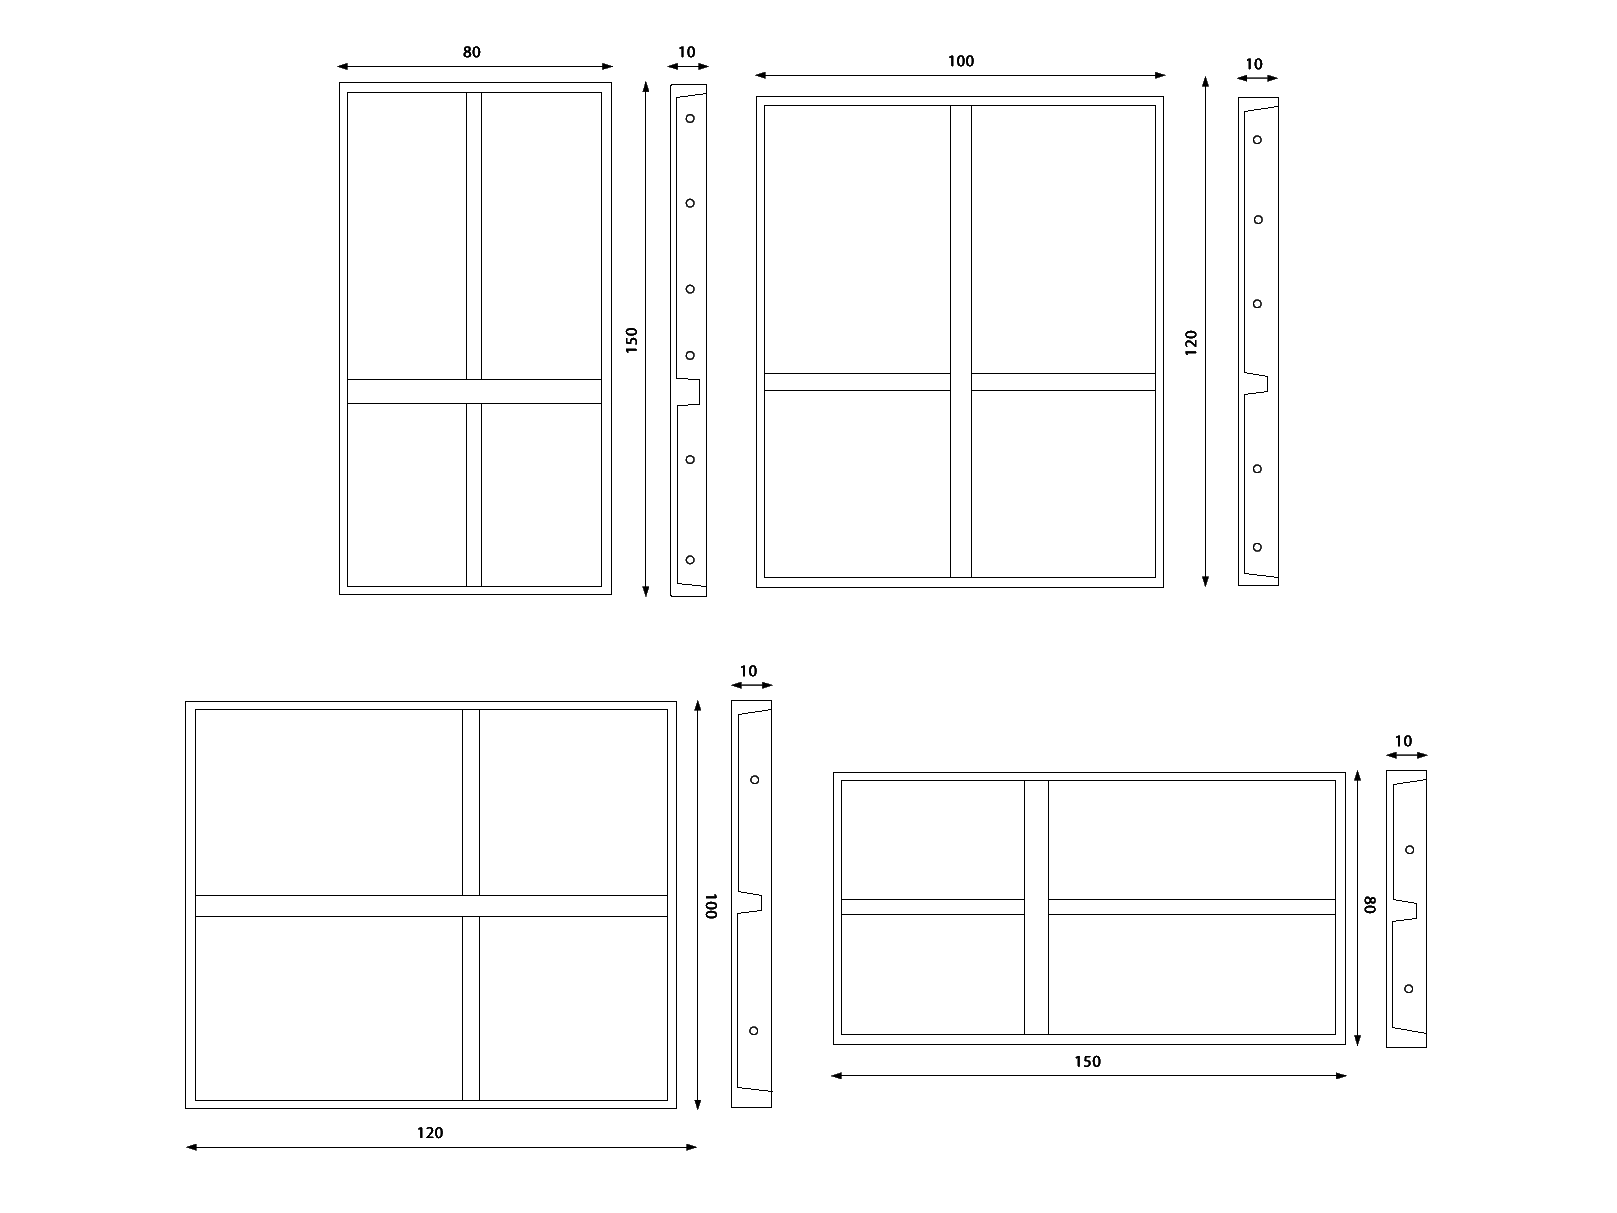
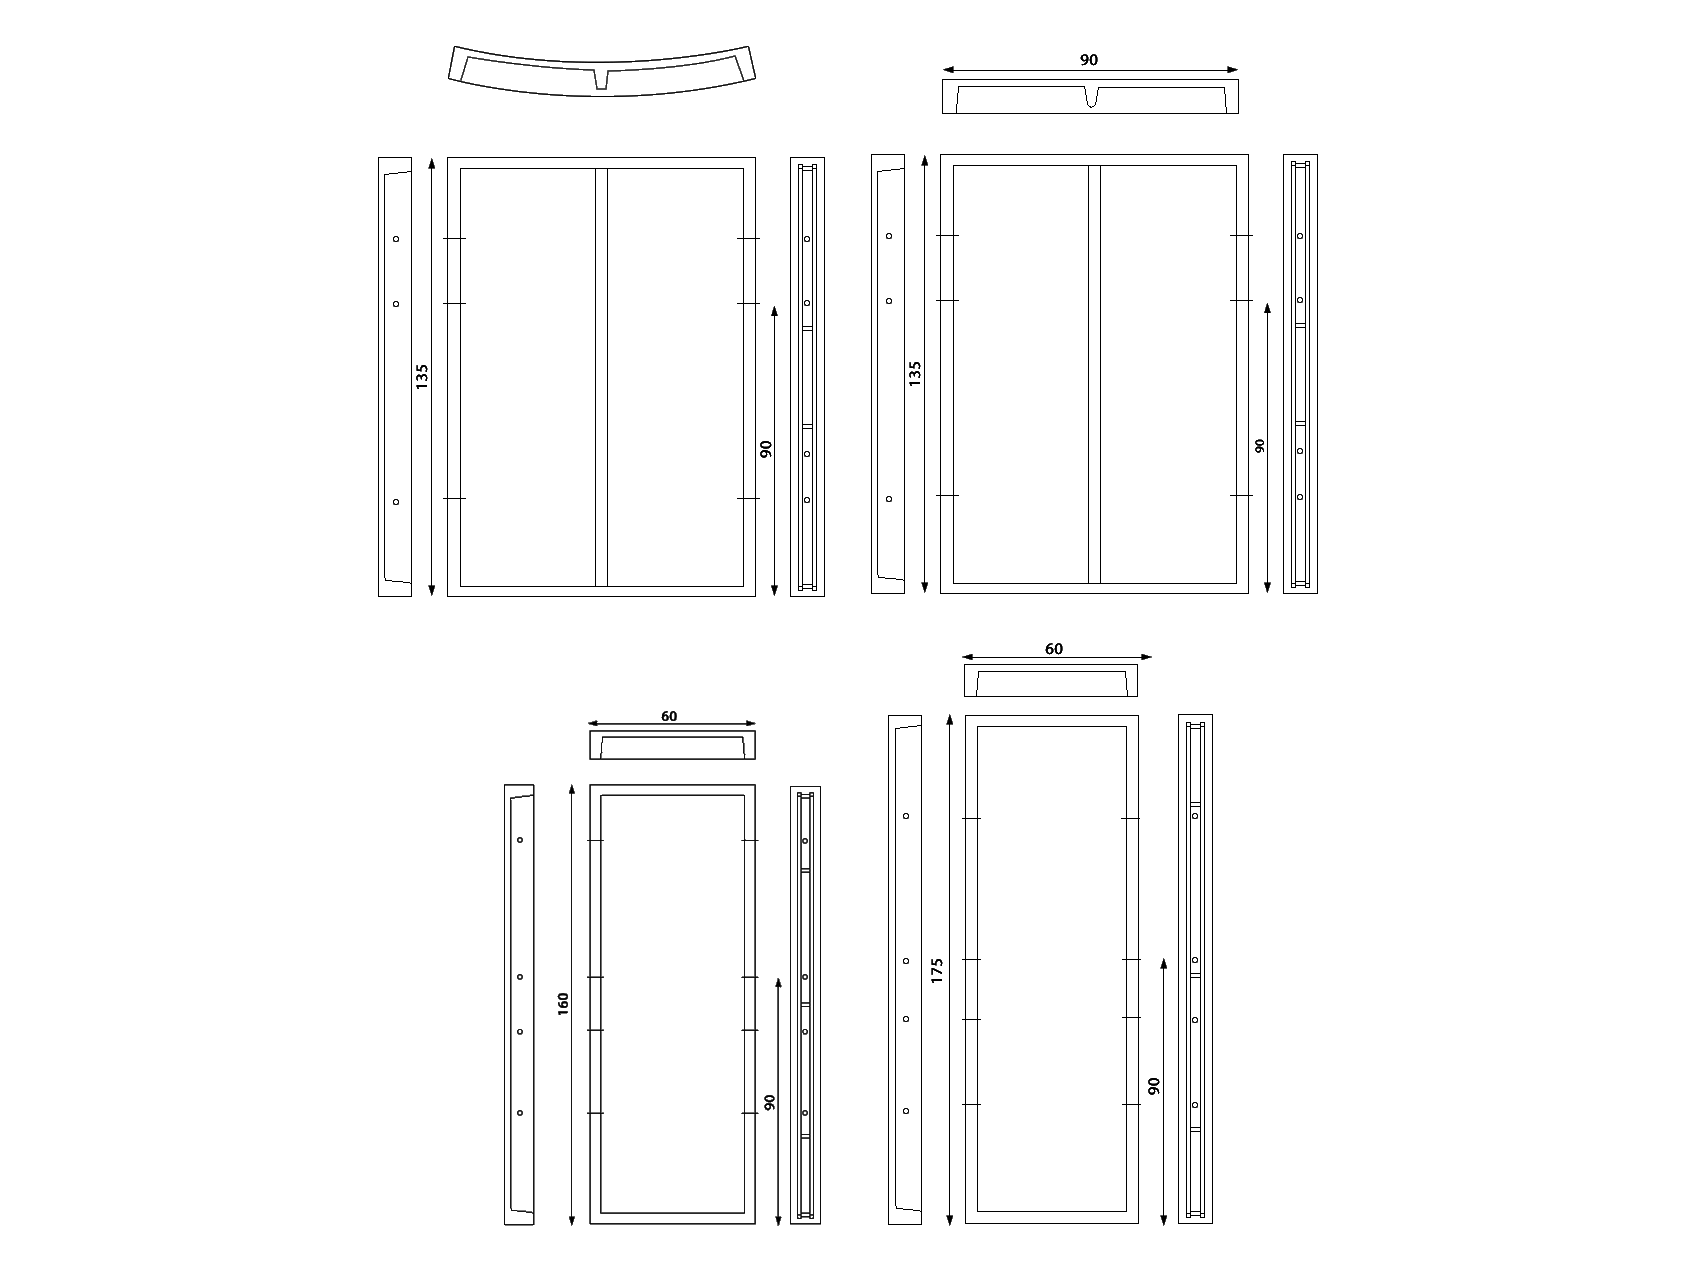
There are four standard panels – height × width: 150 × 80 cm, 120 × 100 cm, 100 × 120 cm and 80 × 150 cm. The height of the panel determines the depth of the pool. Special heights 135 × 90, 160 × 60 and 175 × 60 cm are made to order, as are radius panels for curved walls.
One panel weighs about 70–80 kg (in the 2026 catalogue – about 70 kg, on the manufacturer's website – 79 kg). Two people place it without a crane.
Buttresses (supports)
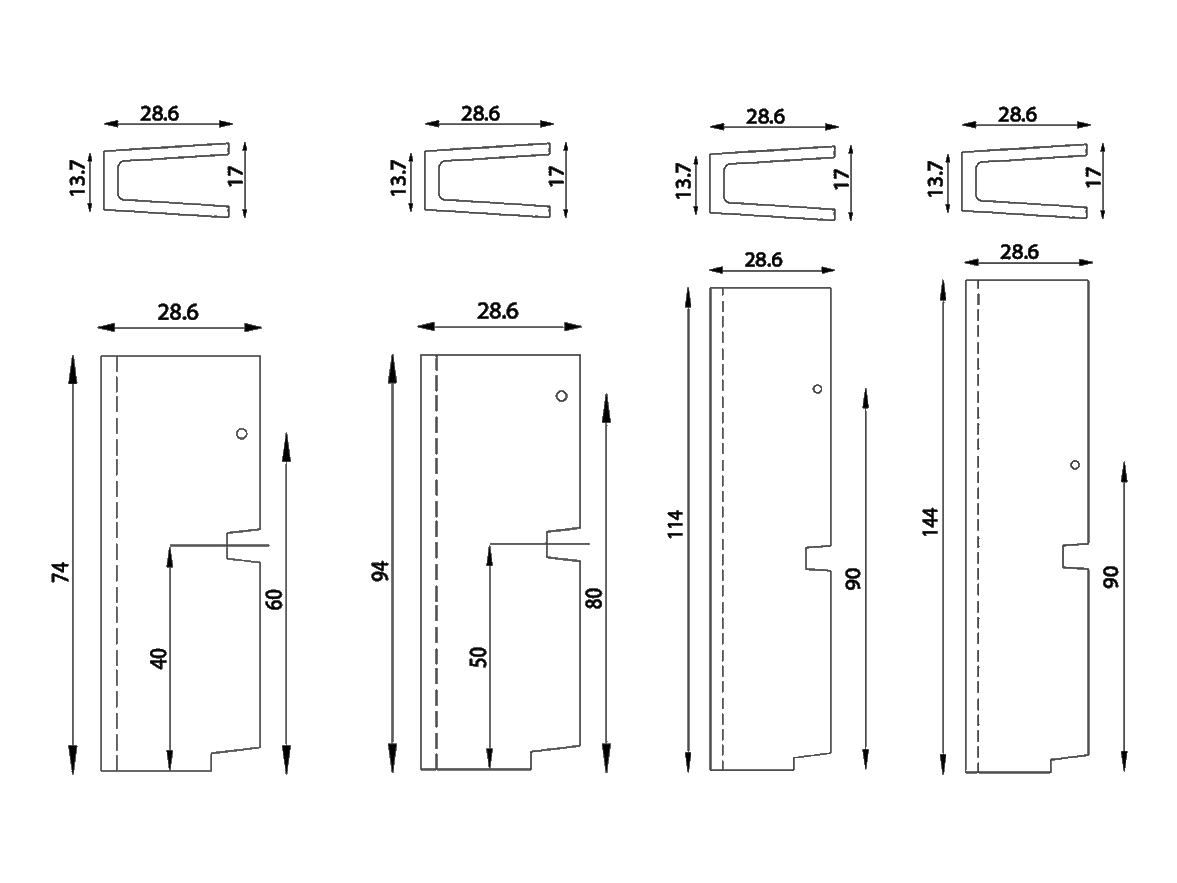
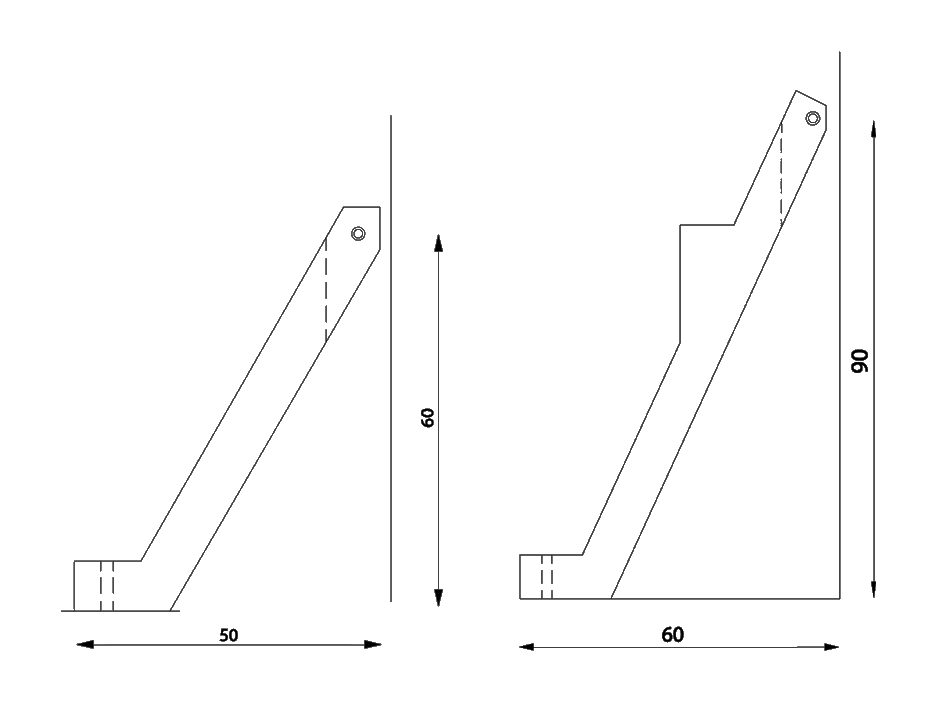
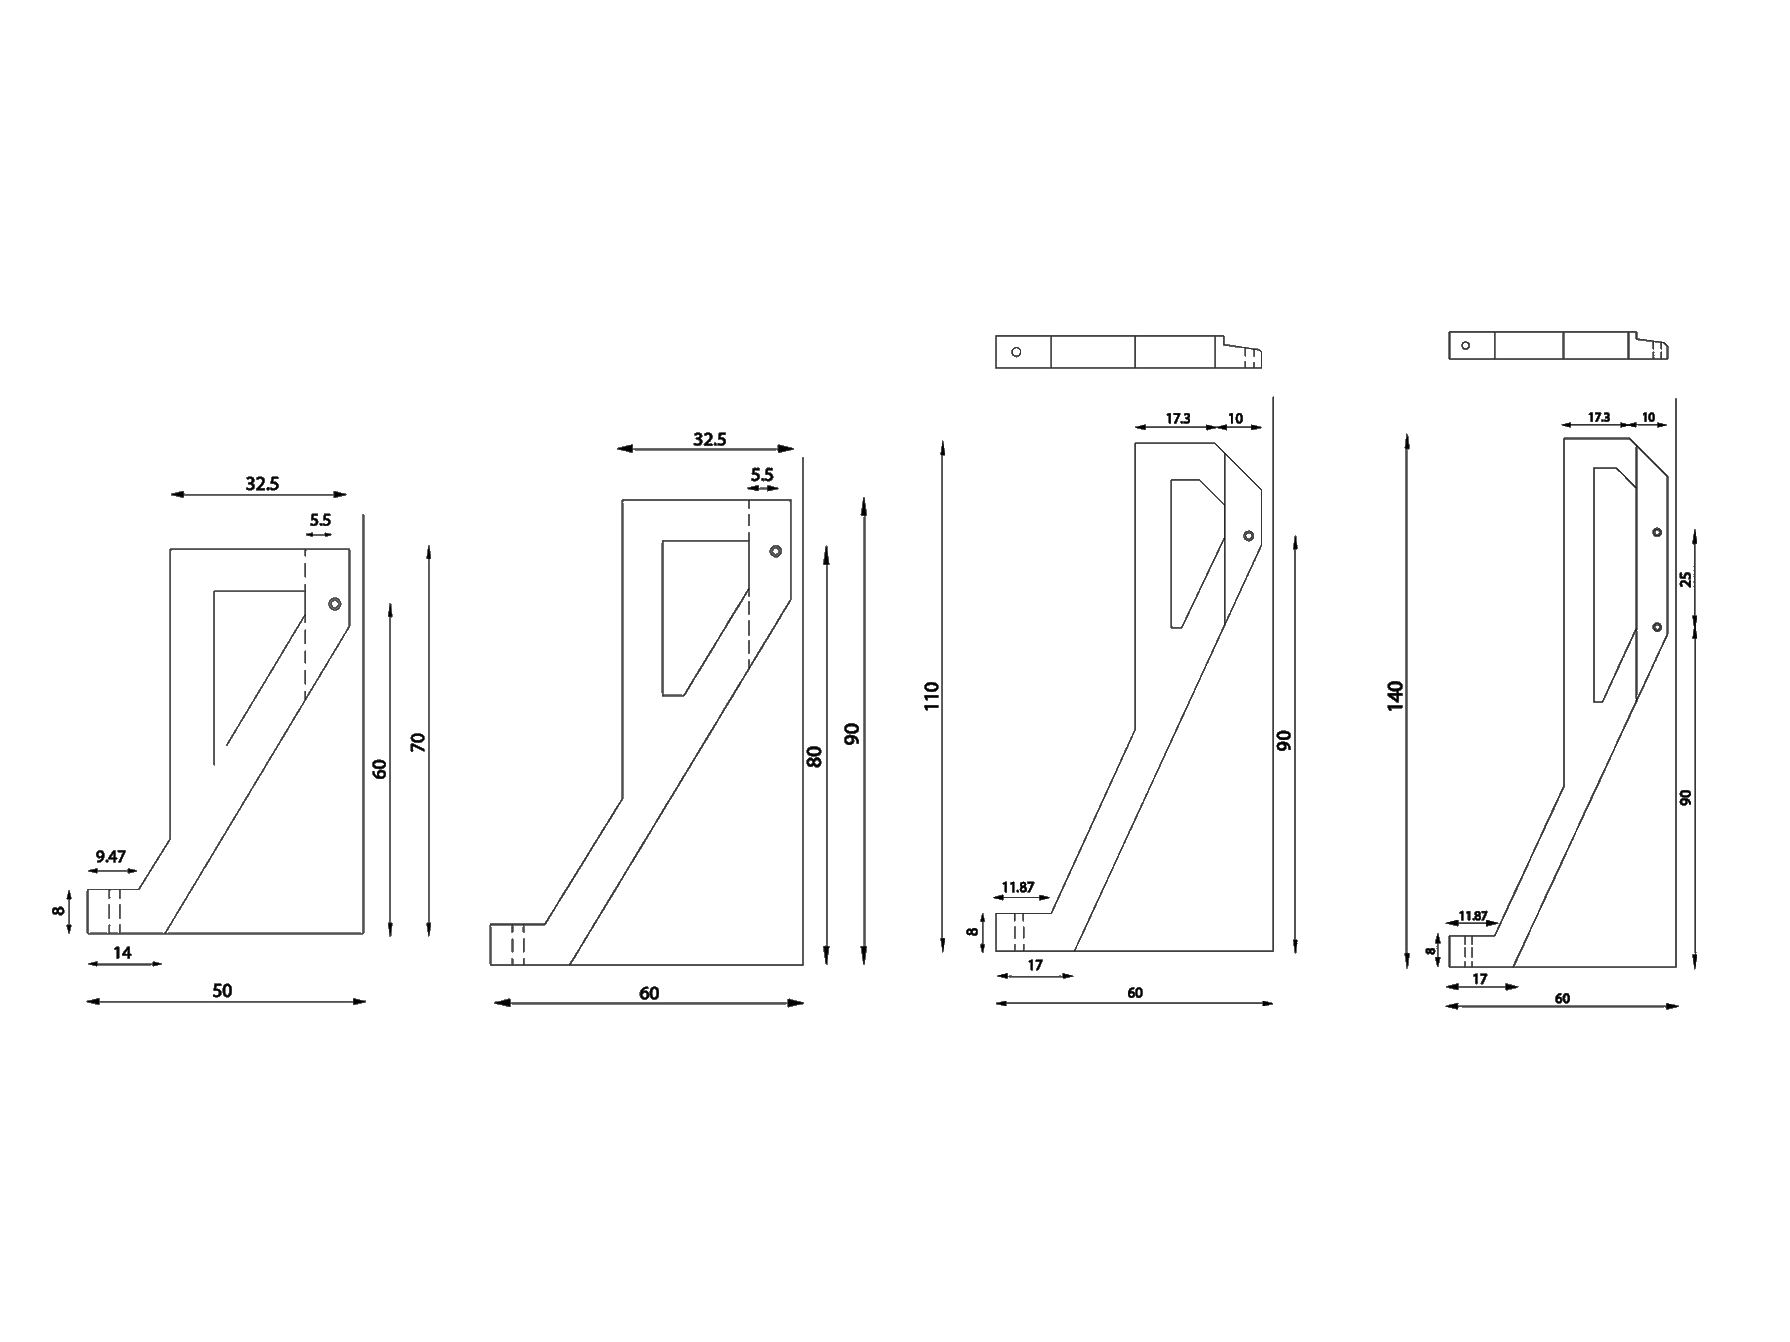
The buttress takes the pressure of the water and of the backfill. There are three types, each for a panel height of 80, 100, 120 and 150 cm.
Small – a narrow U-shaped element (width 28.6 cm) that closes the ribs of two adjacent panels in a column; reinforcement is placed in it and concrete is poured. It takes up the least space – 30 cm around the pool is enough. Weight: 32 kg (H 80), 36 kg (H 100), 44 kg (H 120), 56 kg (H 150).
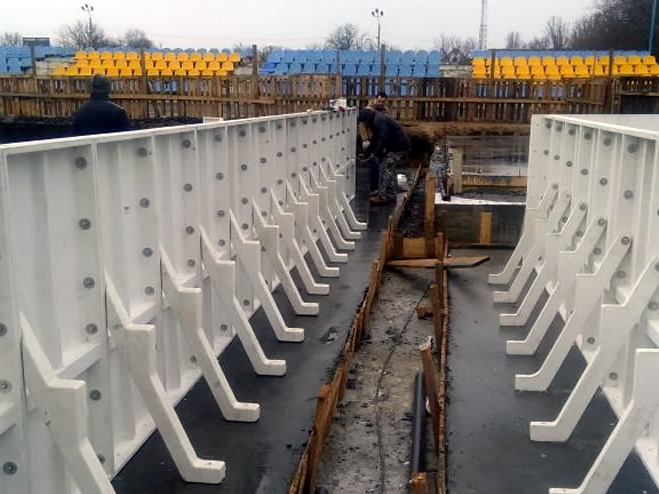
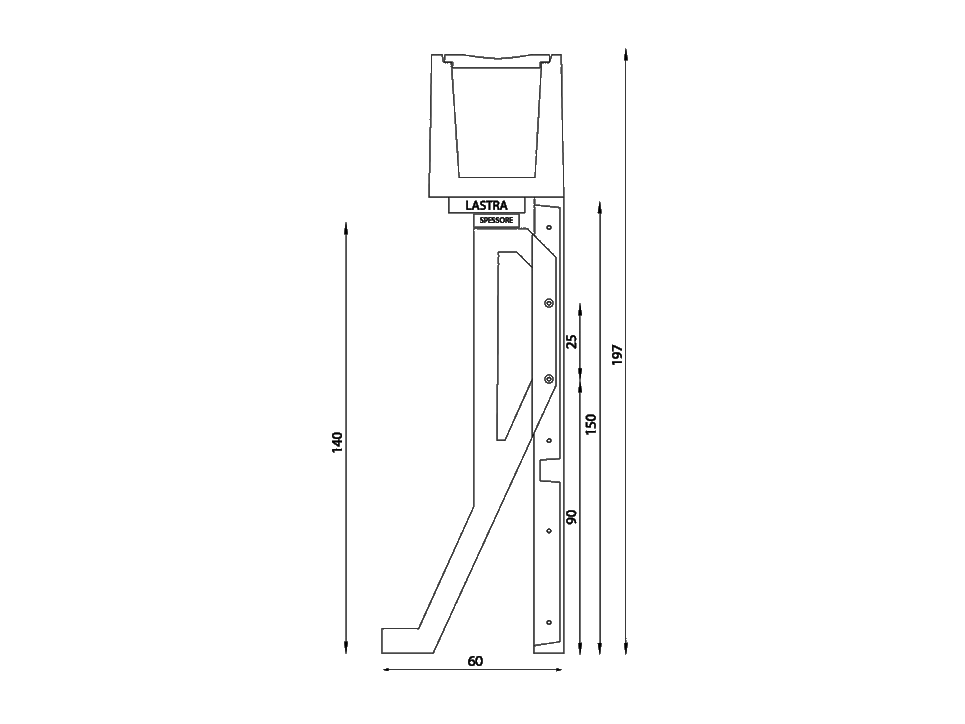
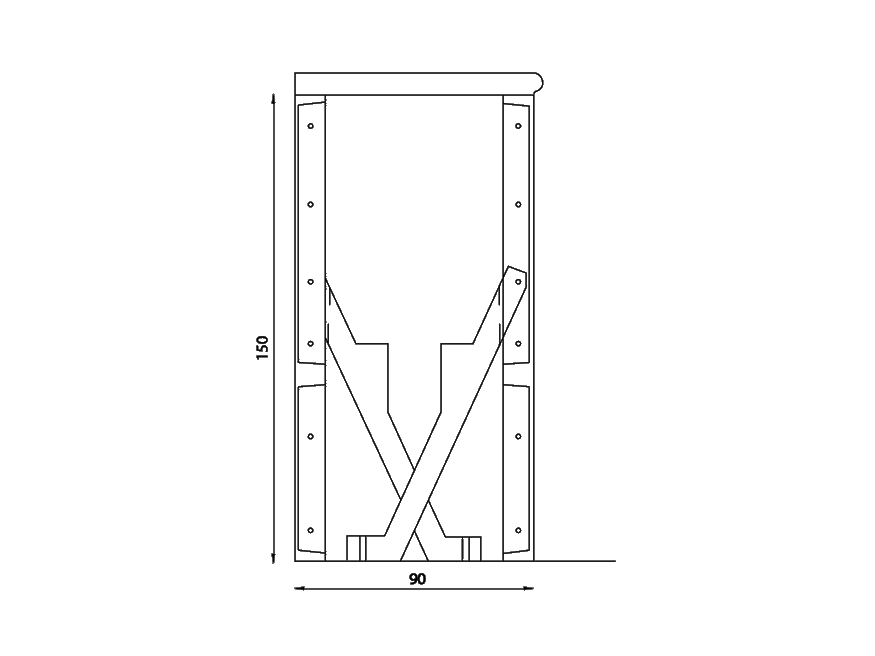
Unic – an inclined self-supporting support, fixed with a bolt to the panel and with an anchor to the slab. It is demountable, needs no concrete and is used for in-ground, semi-in-ground and above-ground pools. Weight 20–22 kg.
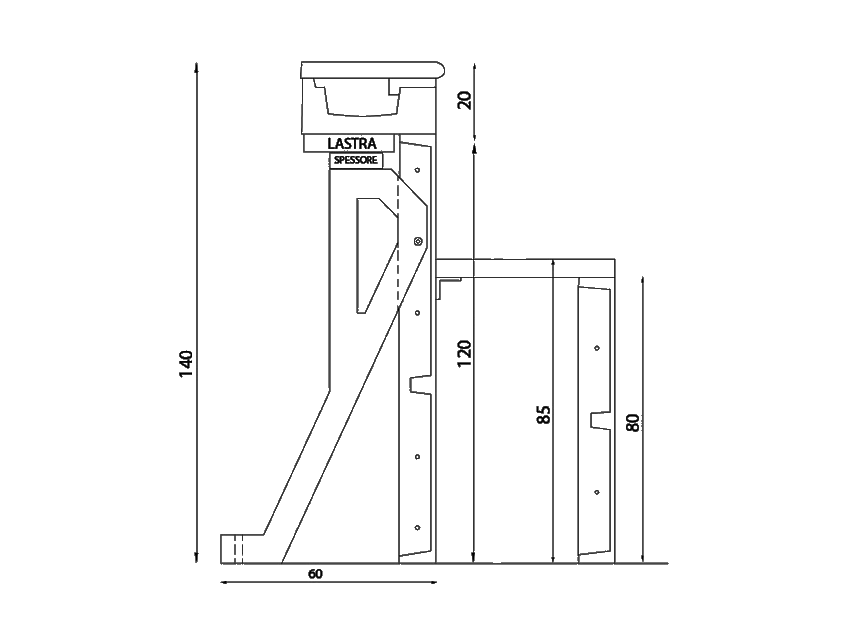
Full – a support for the full height of the panel, with a head on which the support plates for the overflow coping rest. The base of Unic and Full extends 50–60 cm behind the wall, so at least 65 cm is left around the pool with them. Weight: 23 kg (H 80 and H 100), 25 kg (H 120), 32 kg (H 150).
Ladders
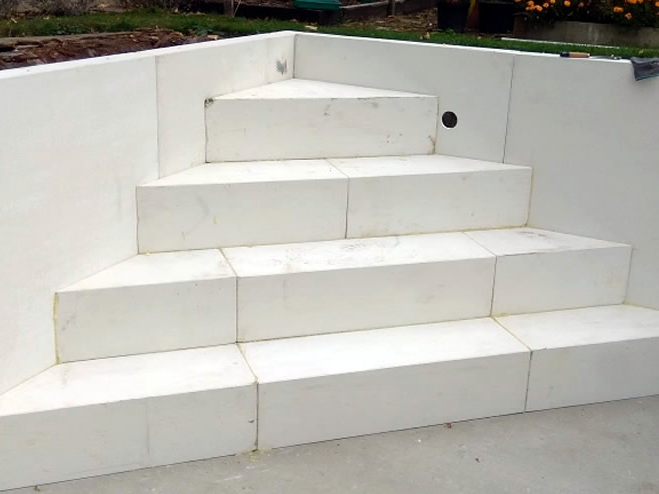
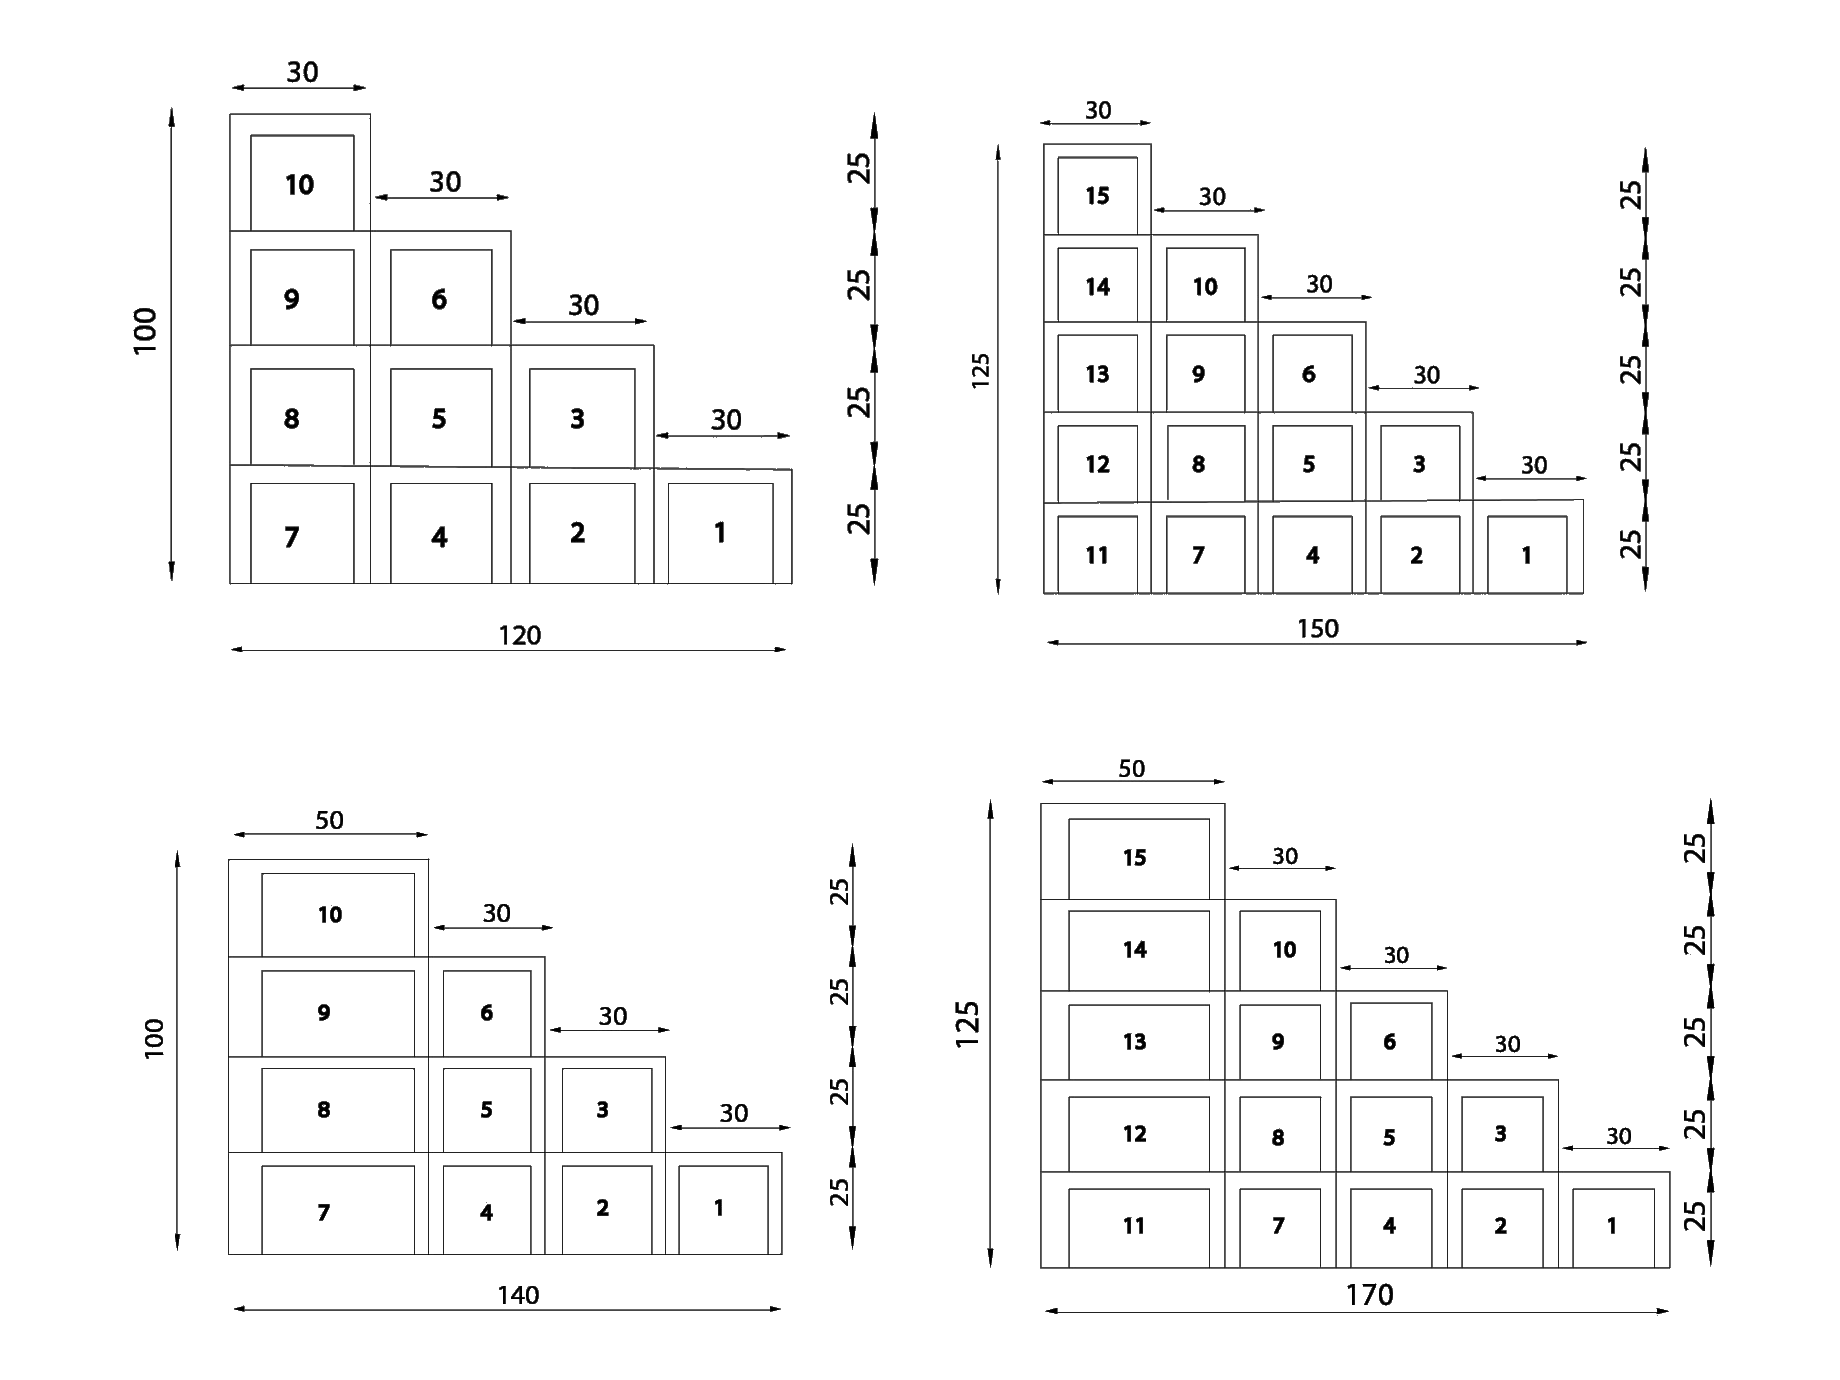
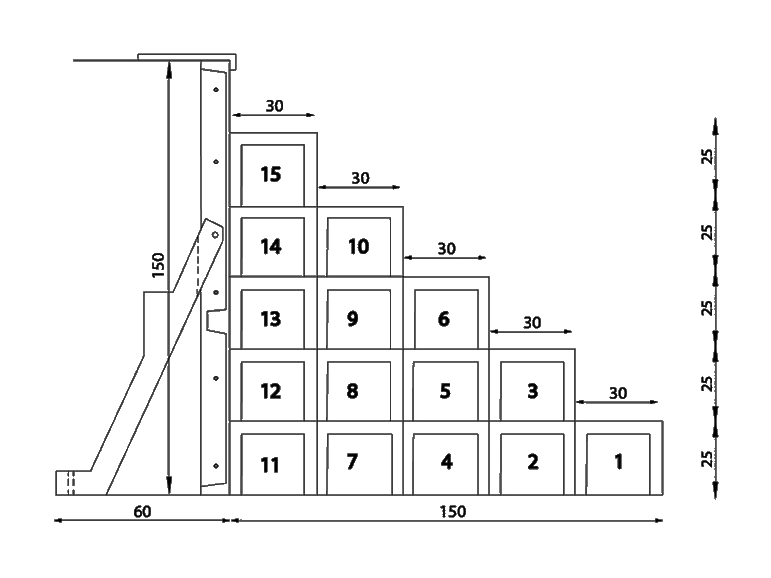
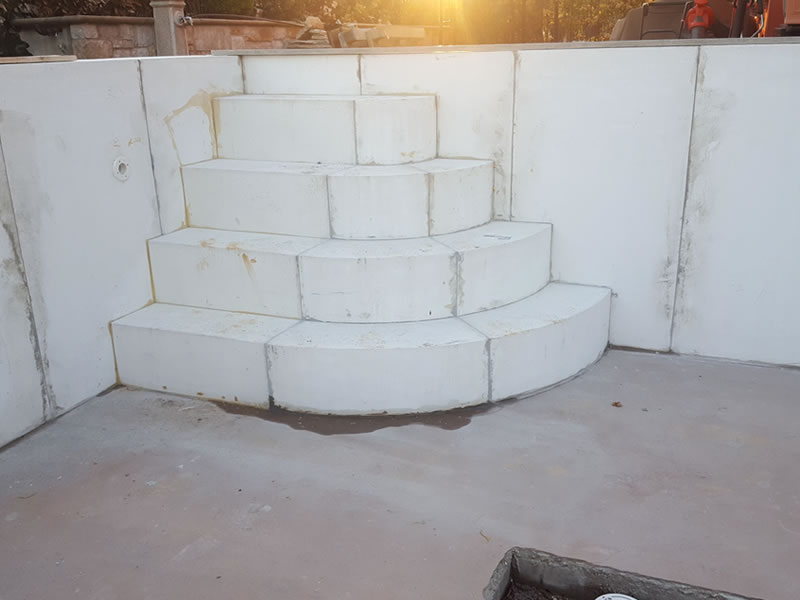
The stairs are prefabricated concrete blocks that are laid by hand and bonded to each other. The standard ones are straight and corner, for 120 and 150 cm panels: tread 30 cm, riser height 25 cm. The straight staircase takes up 120 or 150 cm from the wall, the corner one 140 or 170 cm. Stairs of other shapes are made to a design.
Benches and beach
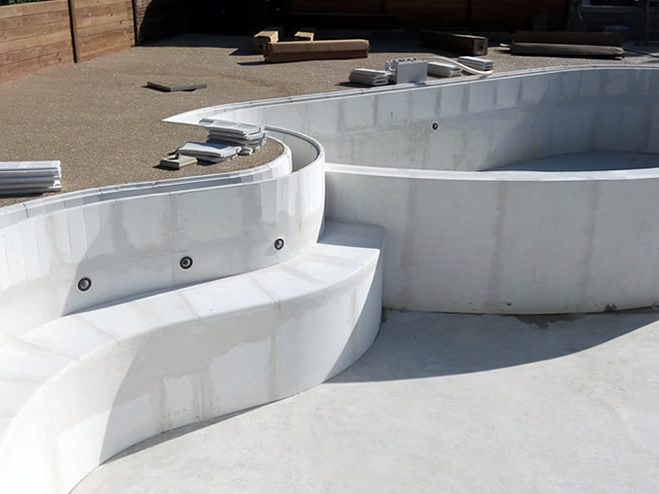
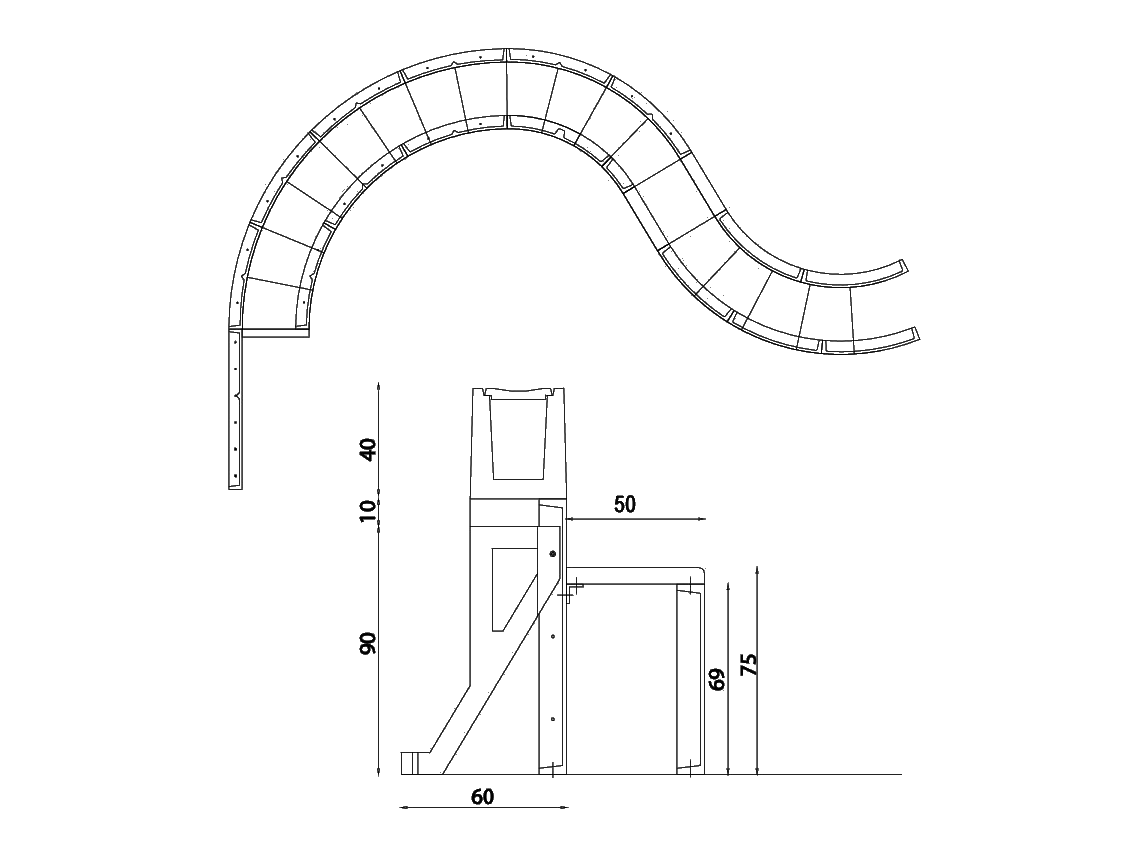
The bench (panca) and the shallow area – the beach (spiaggia) – are also ready-made elements. The bench can be straight or curved, is made to the customer's design and can be fitted with hydromassage jets.
Coping support plates
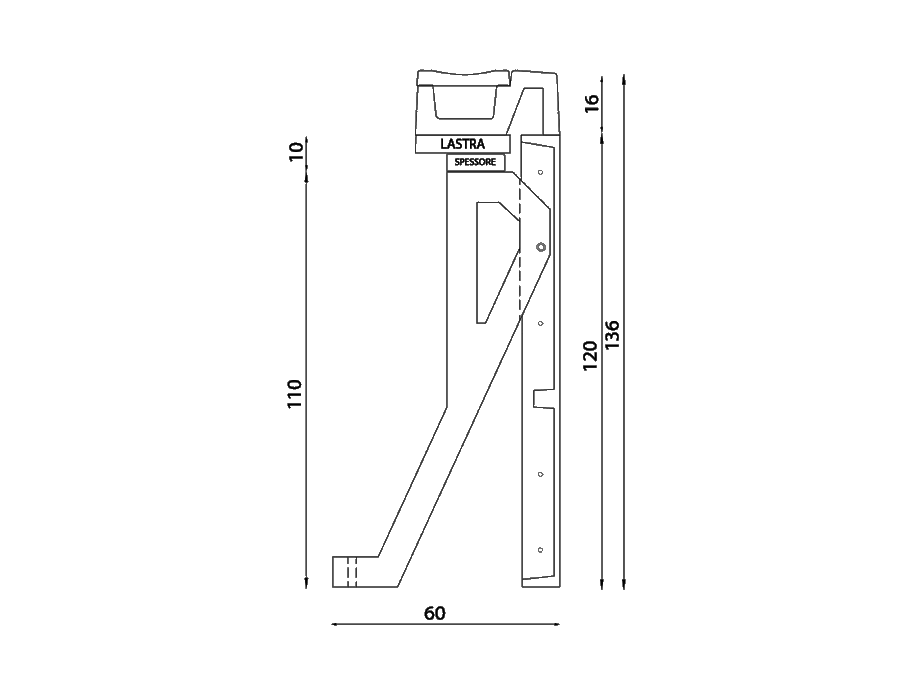
Support plates (lastre di supporto) are bonded to the top edge of the panels – for a skimmer or an overflow coping. They carry the coping stone and, in an overflow pool, the channel as well. If needed, spacers (spessori) are placed under them to adjust the level.
ISO-PANEL thermal insulation
ISO-PANEL is high-density EPS thermal insulation, 60 mm thick, fitted on the outside of the panels; it can be finished with a skim coat. According to the manufacturer, it reduces the energy used for heating, resists mould, bacteria and organic compounds, and is quick to fit. It complies with UNI EN 13163 and EN 13499 and with the CAM criteria (ICMQ certificate).
| Element | Dimensions | Weight |
|---|---|---|
| Standard panel | 150 × 80 · 120 × 100 · 100 × 120 · 80 × 150 cm | ≈ 70–80 kg |
| Special panel | 135 × 90 · 160 × 60 · 175 × 60 cm, radius | made to order |
| Small buttress | width 28.6 cm; H 80 / 100 / 120 / 150 | 32 / 36 / 44 / 56 kg |
| Unic buttress | base 50–60 cm; for all heights | 20–22 kg |
| Full buttress | base 50–60 cm; H 80 / 100 / 120 / 150 | 23 / 23 / 25 / 32 kg |
| Straight / corner staircase | tread 30 × 25 cm; for a 120 and 150 cm panel | made of blocks |
| ISO-PANEL | EPS 60 mm | – |
RockPool technology assembly – a skimmer pool step by step
The frames are from the manufacturer's official 3D animation for a skimmer pool with a Small buttress. The full video is below the steps.
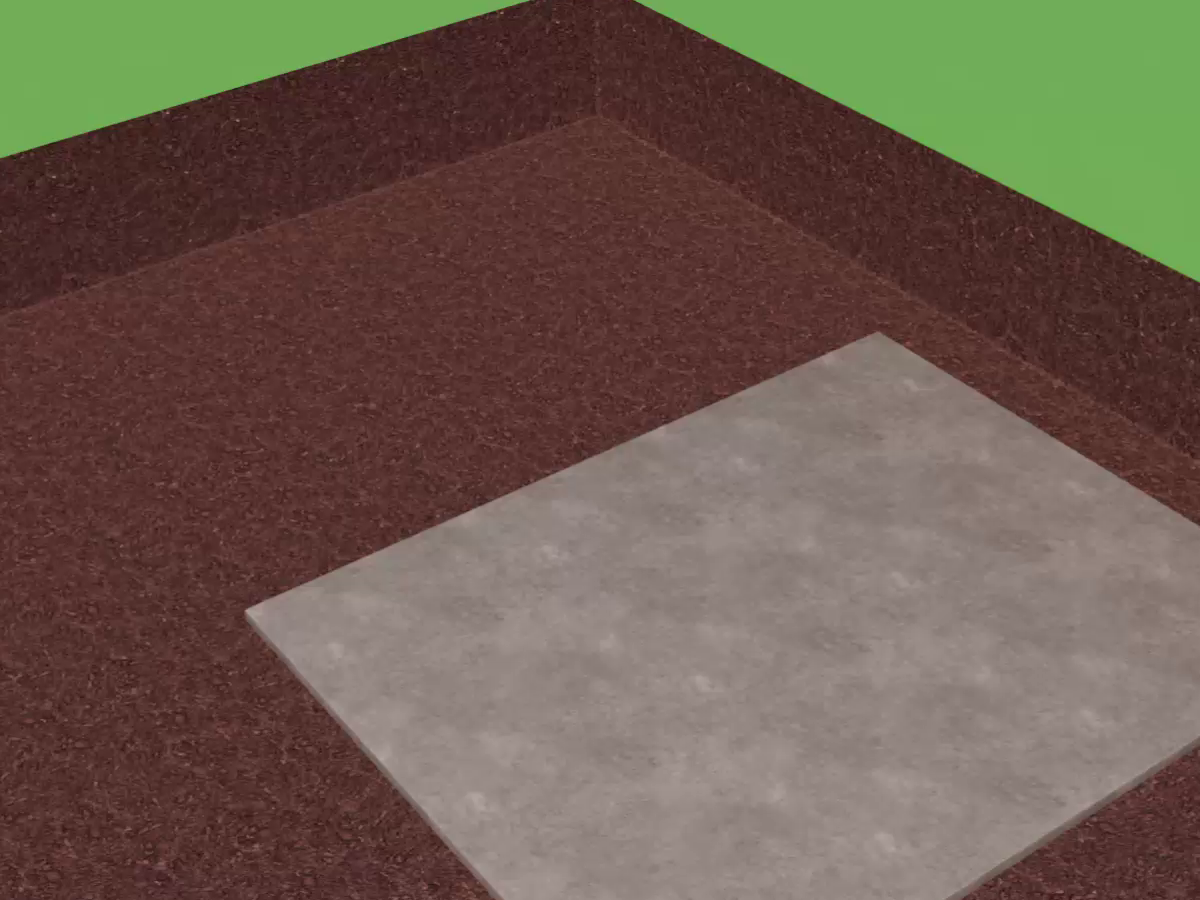
 Excavation and concrete slab
The excavation is made to the size of the pool plus working space around it. A reinforced concrete slab is poured on the bottom.
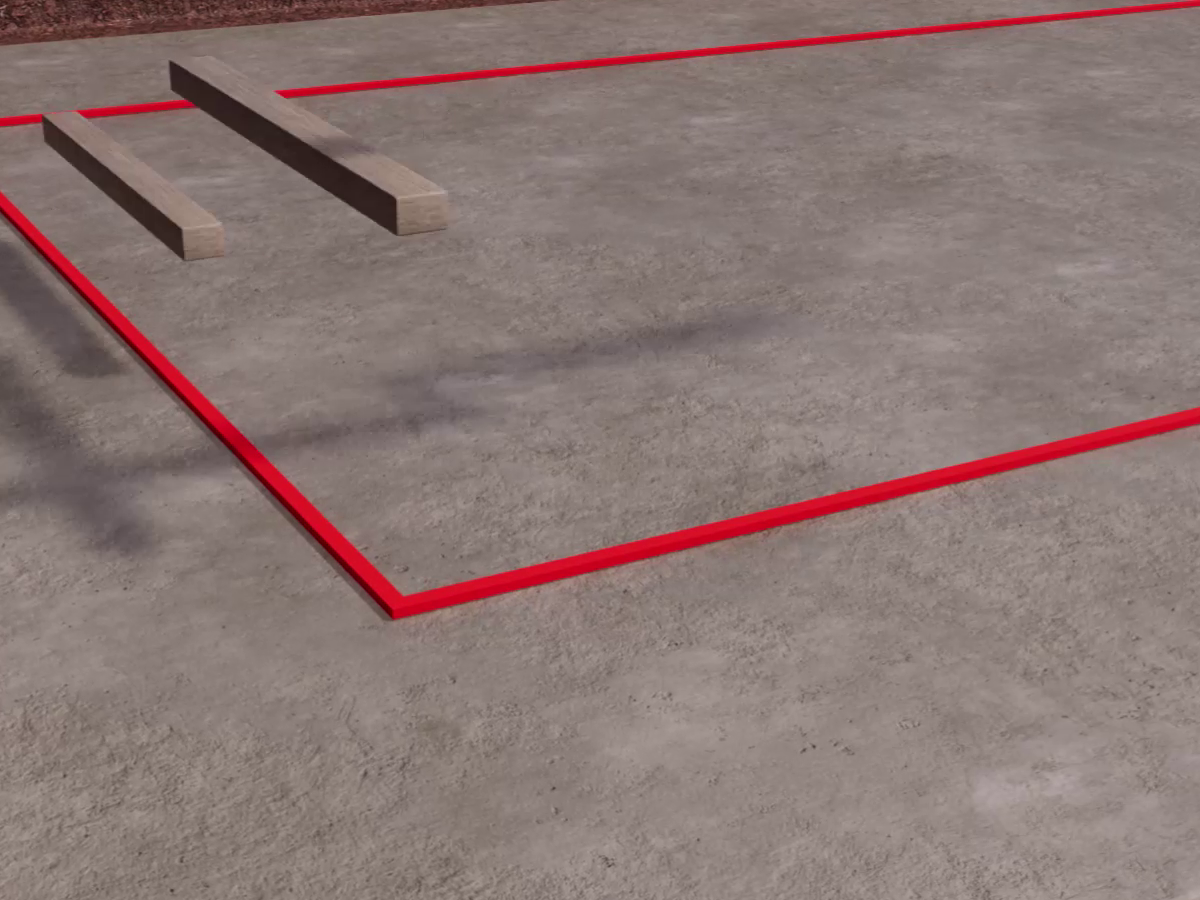
- Marking out and guide battens
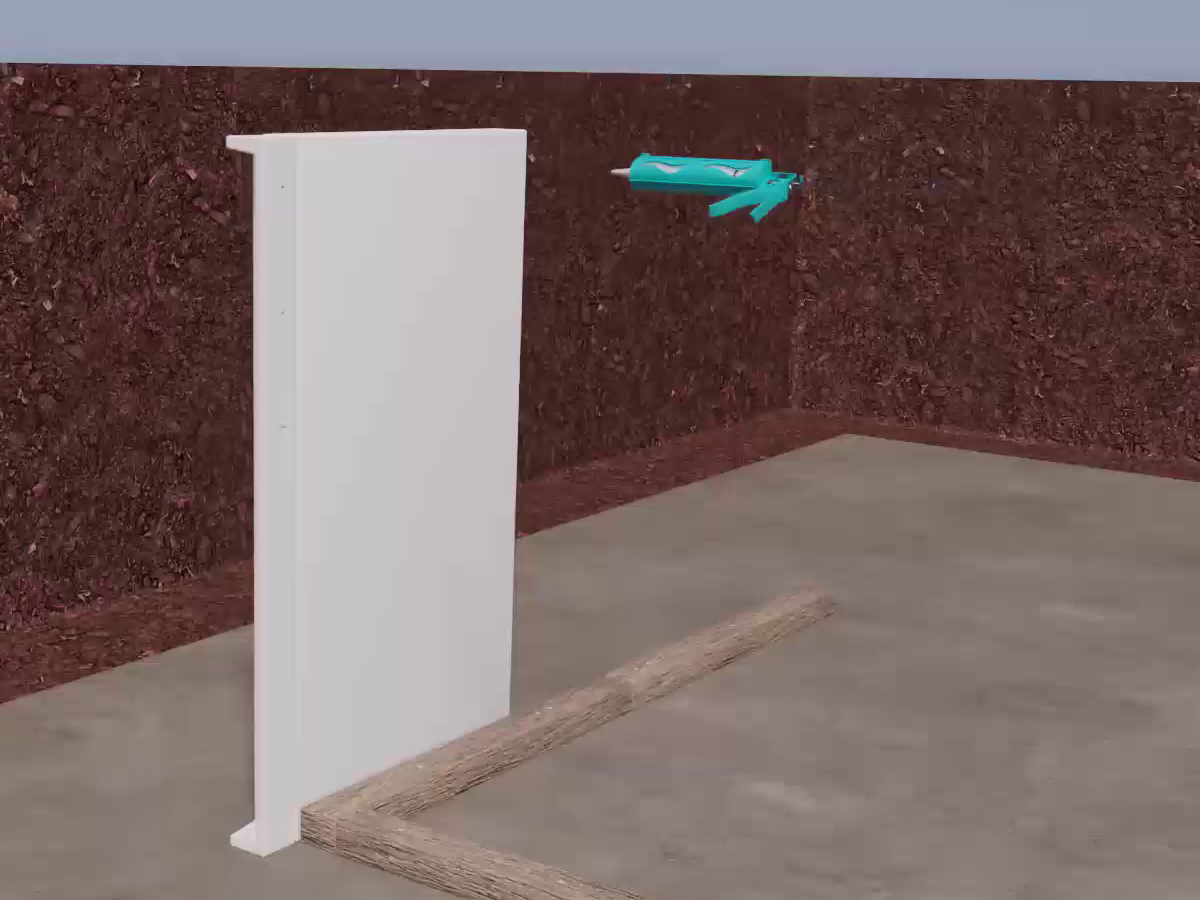
The outline of the pool is marked on the slab, leaving at least 30 cm around the walls. Wooden guide battens are nailed along the line – the panels are set along them.
 The first panels and levelling
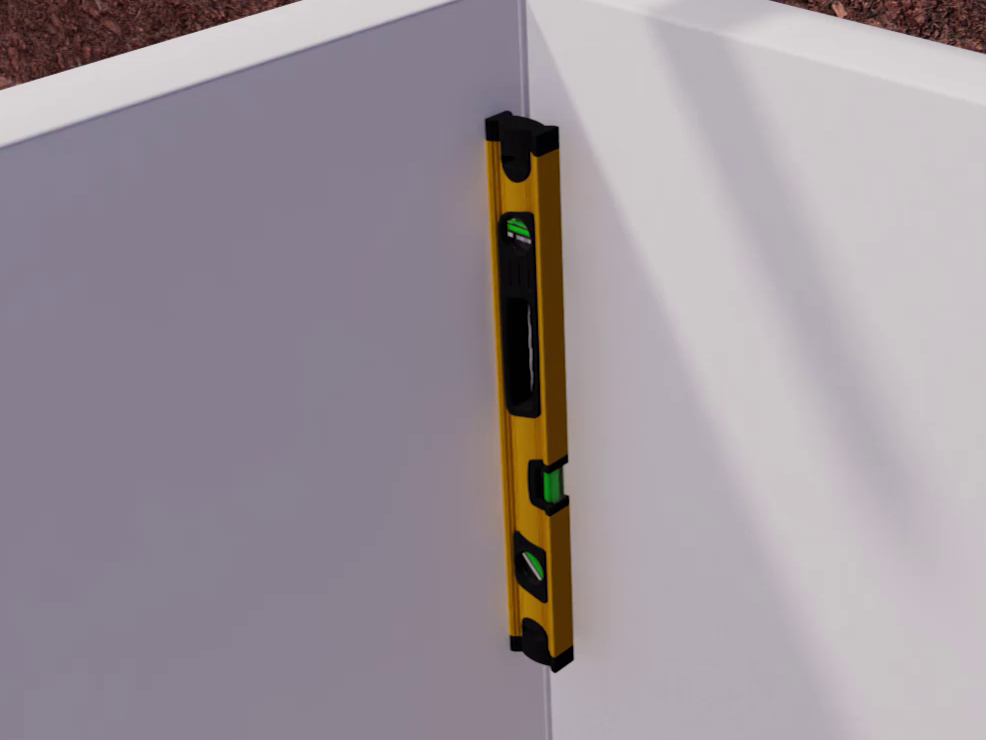
The panels are stood up one by one against the batten, by hand. The corner is checked with a level before it is tightened.
 Anchoring to the slab
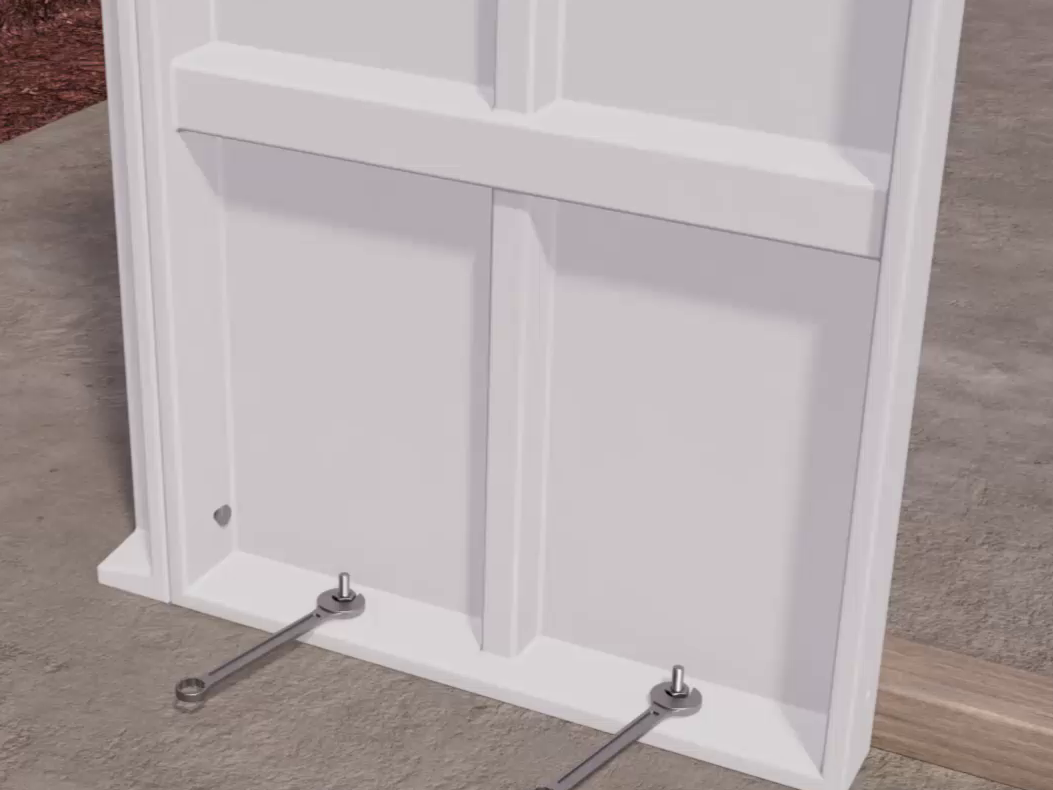
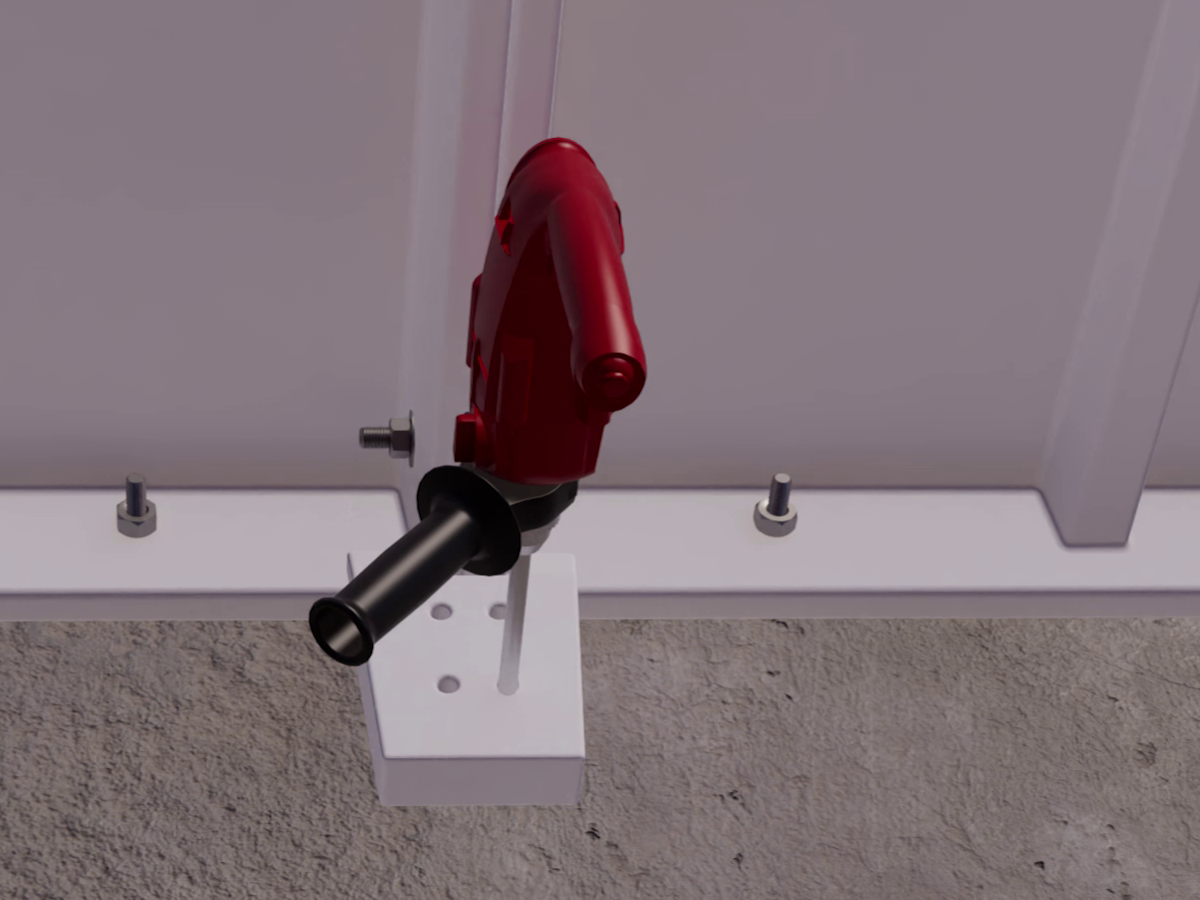
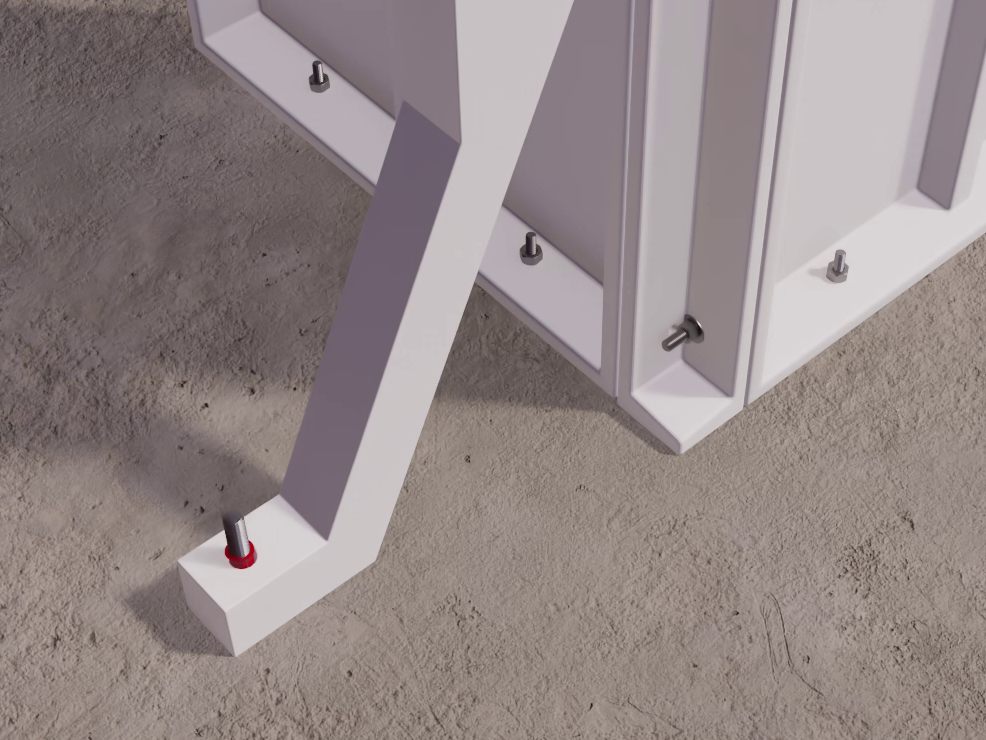
A hole is drilled in the slab through the foot of the panel and the panel is anchored with bolts.
- Joint sealant
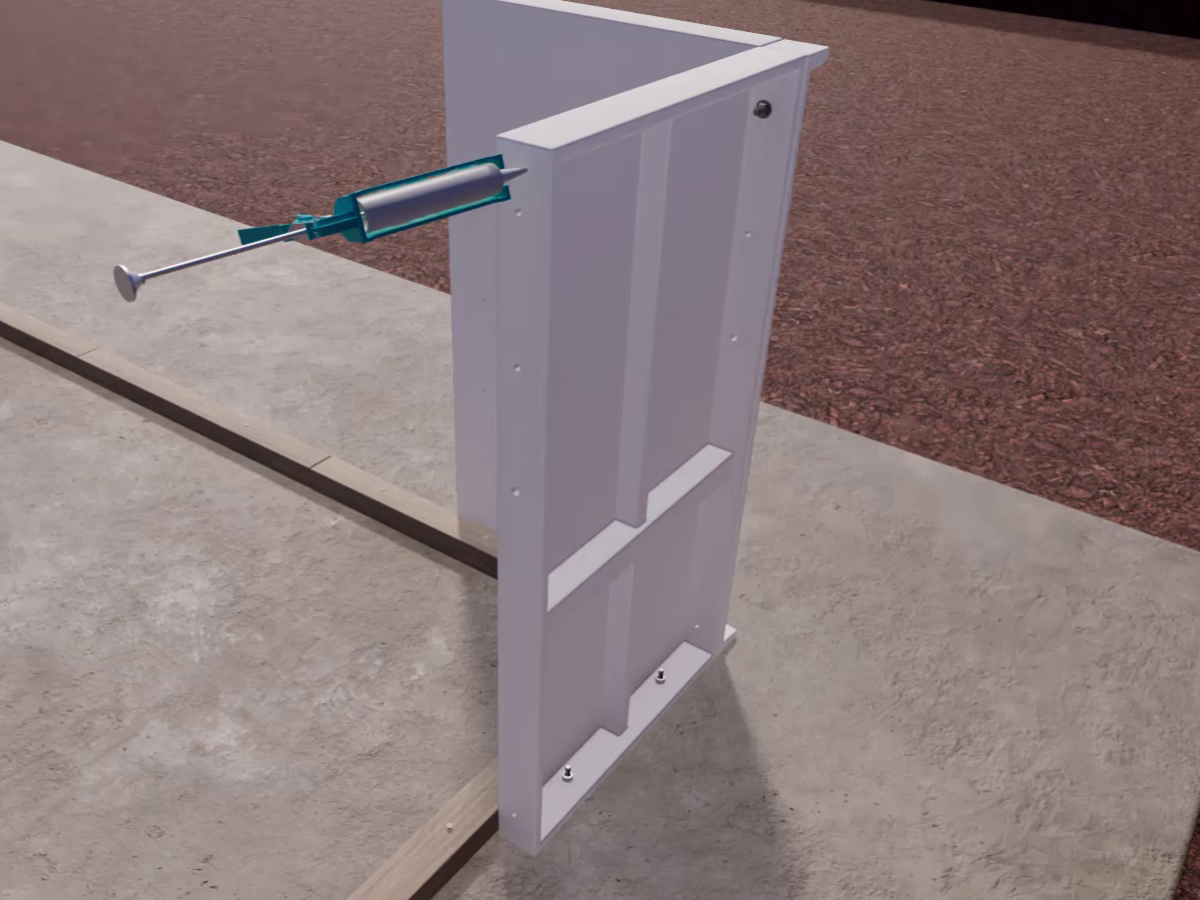
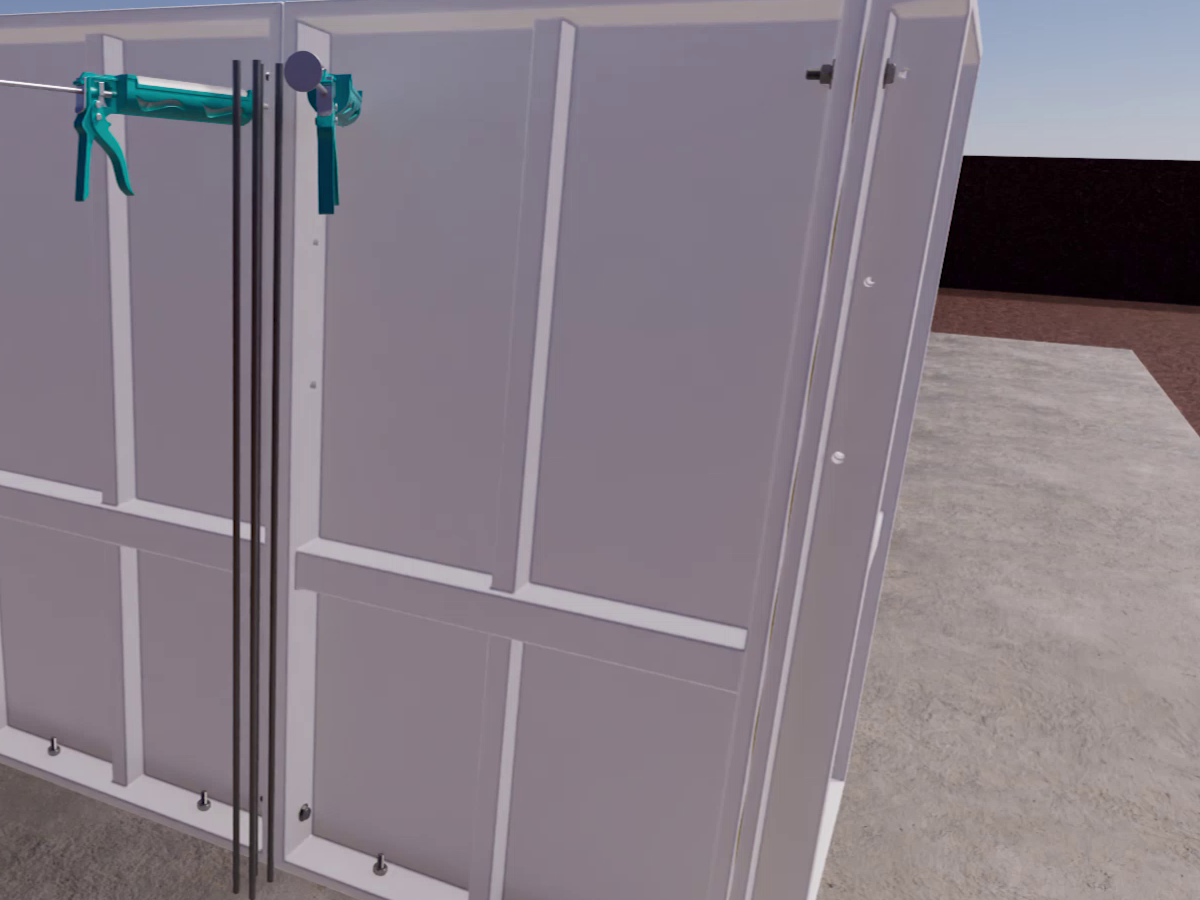
Before the next panel is placed against it, sealant is applied along the side rib.
- Tightening the panels
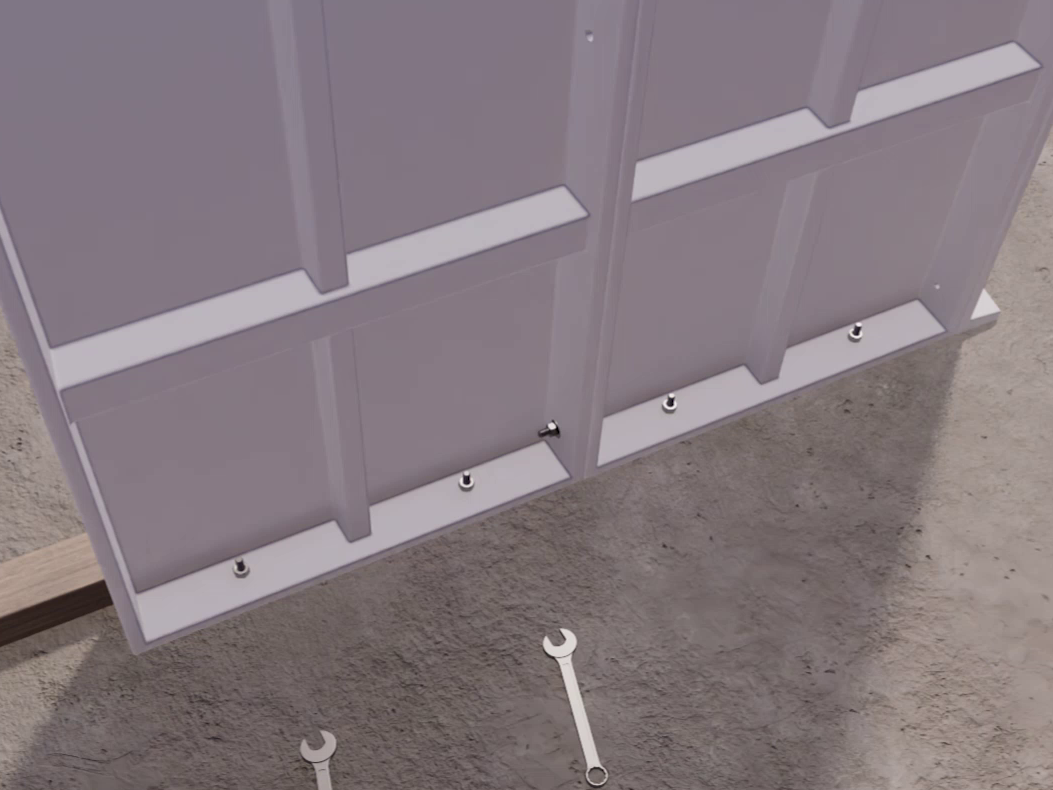
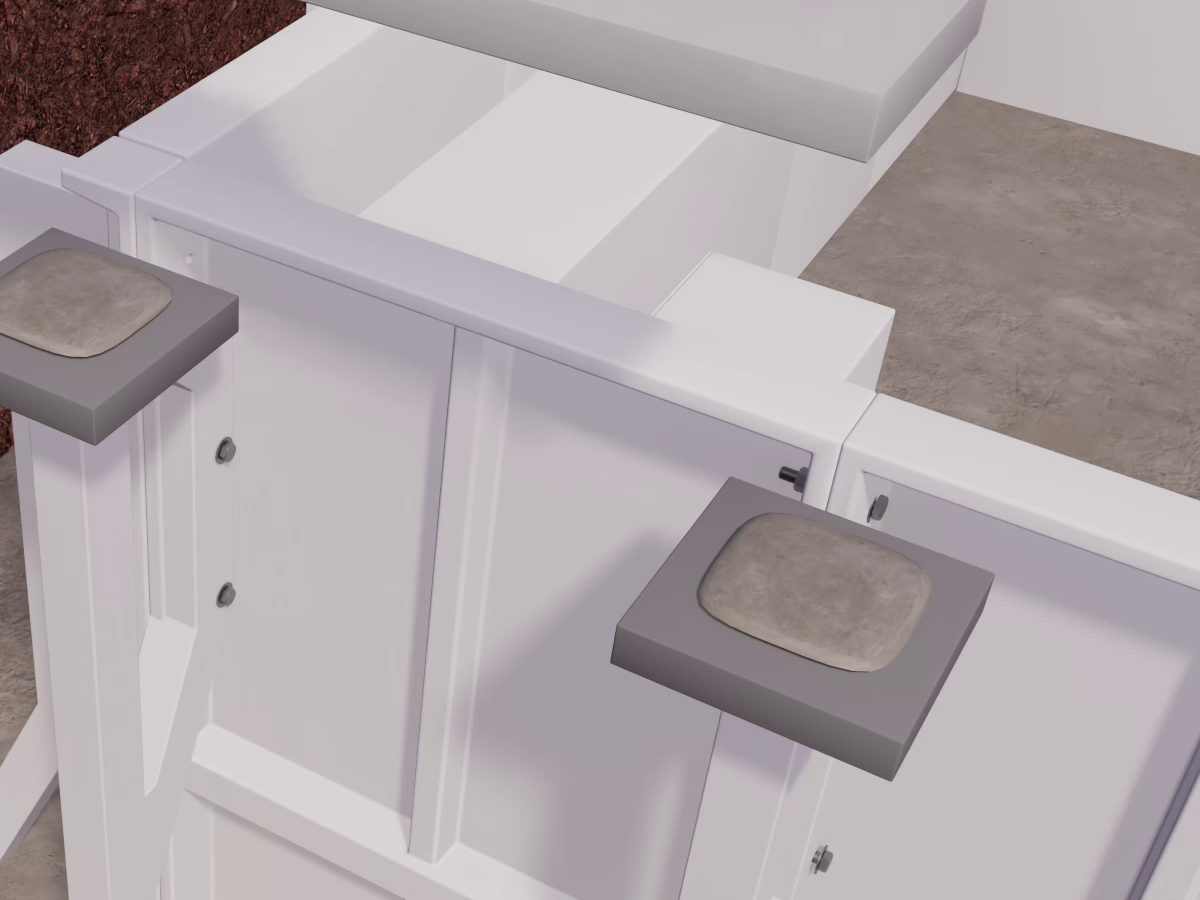
Adjacent panels are tightened to each other with bolts through the side ribs.
- Small buttress - base
At the joint between two panels, the base of the buttress is placed and anchored into the slab.
- Reinforcement
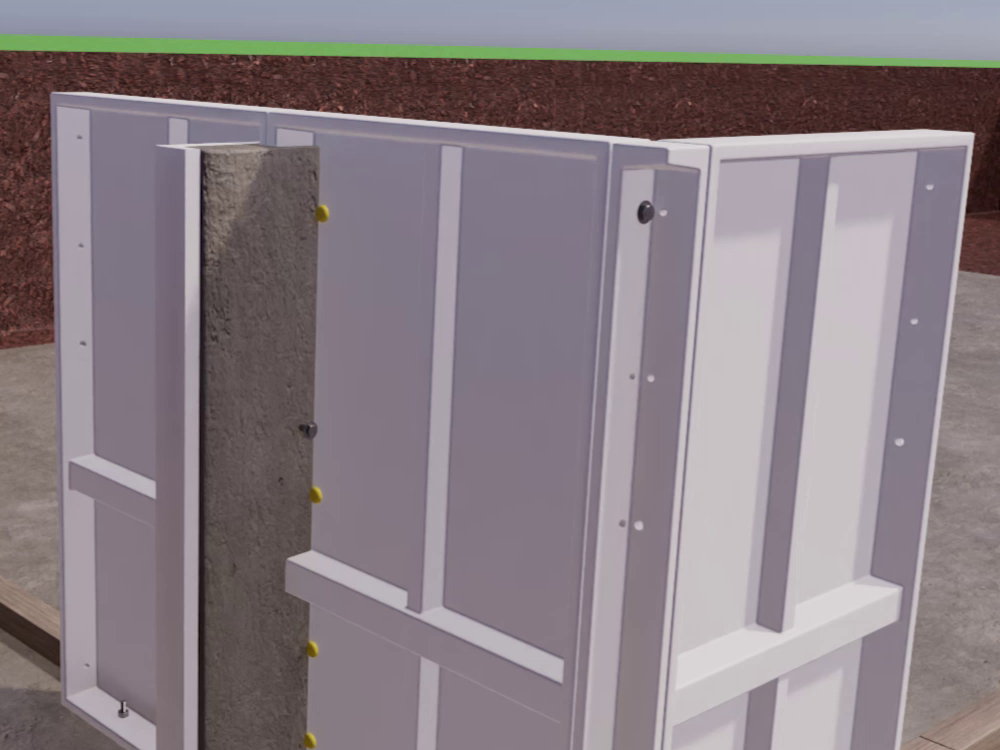
Reinforcement bars are placed between the ribs of the two panels.
 Pouring the concrete
The column is closed with the U-shaped element of the buttress and filled with concrete.
- Closing the perimeter
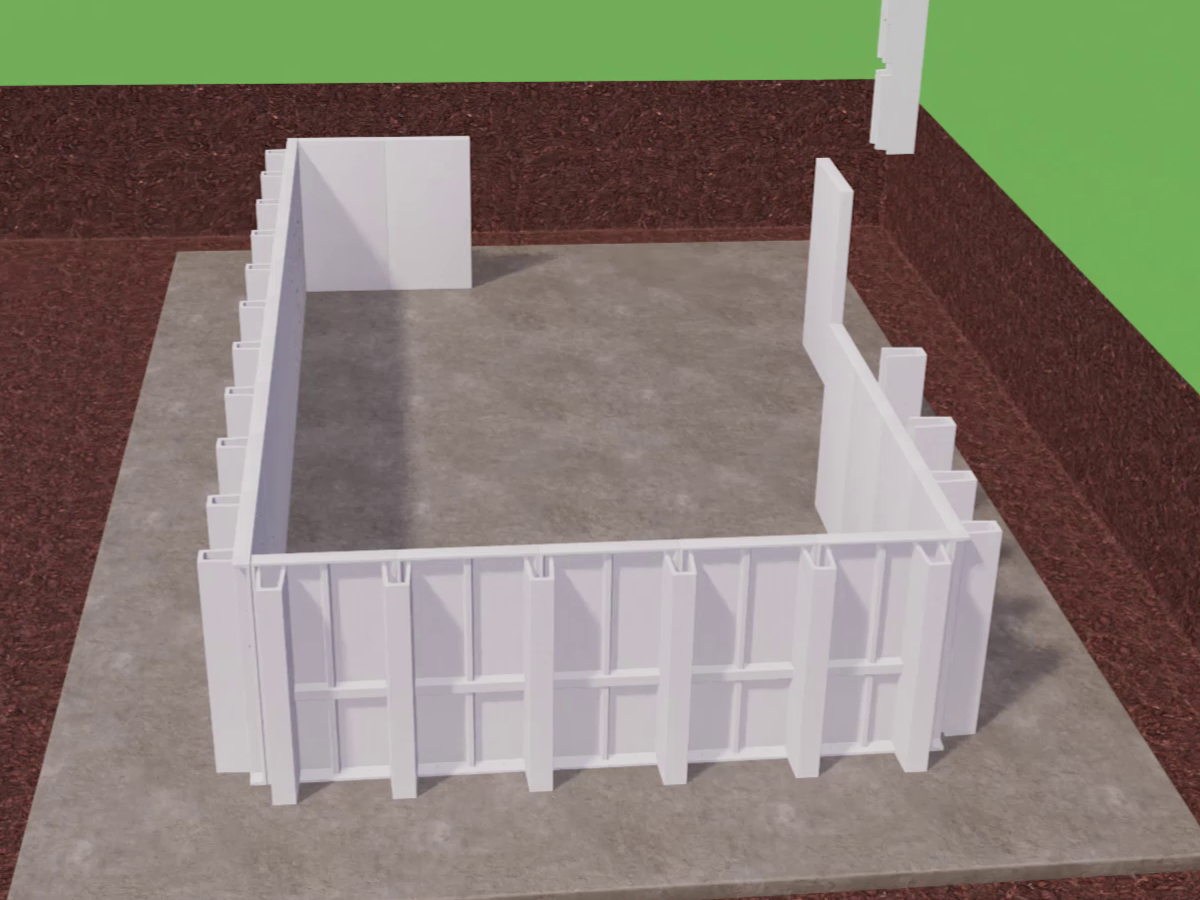
The walls are closed panel by panel. According to the manufacturer, the panels of a standard pool are assembled in one day.
- Ladder
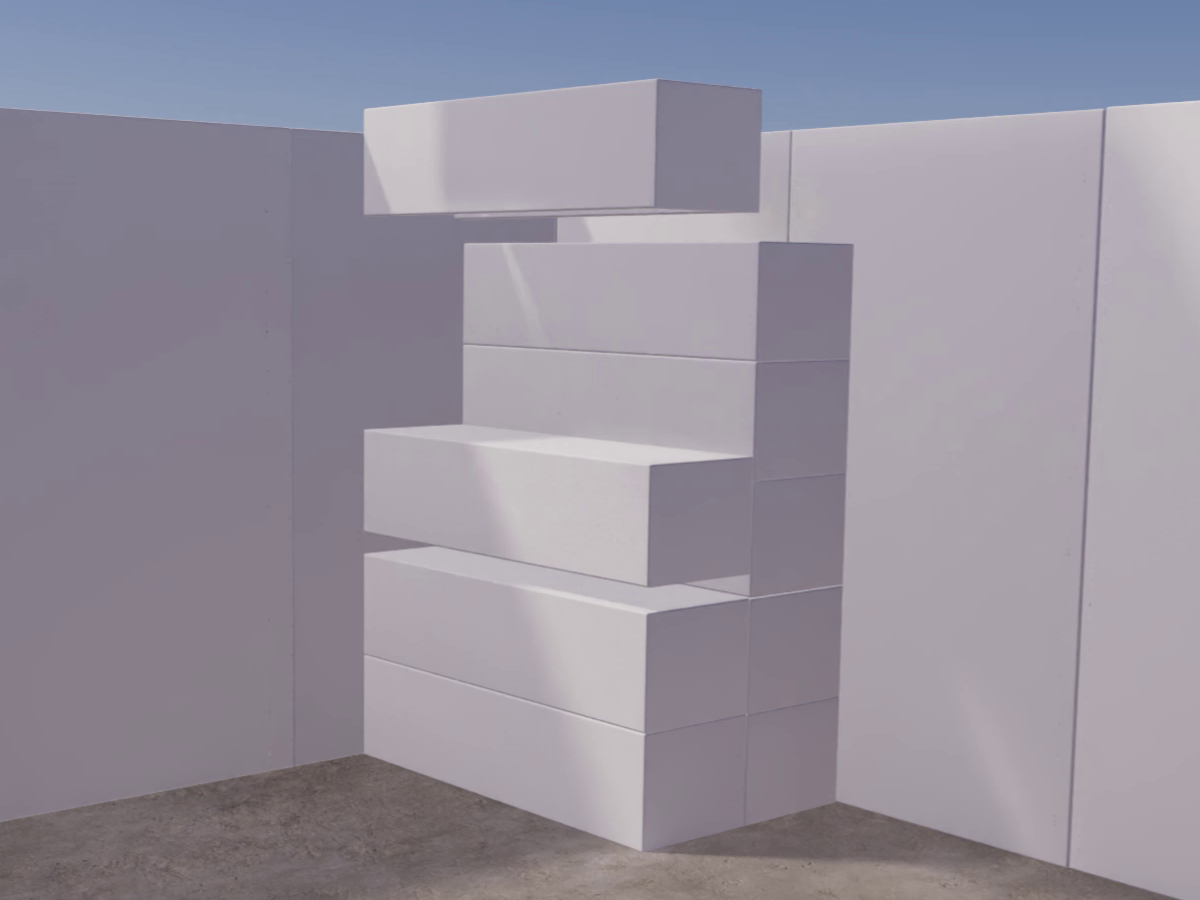
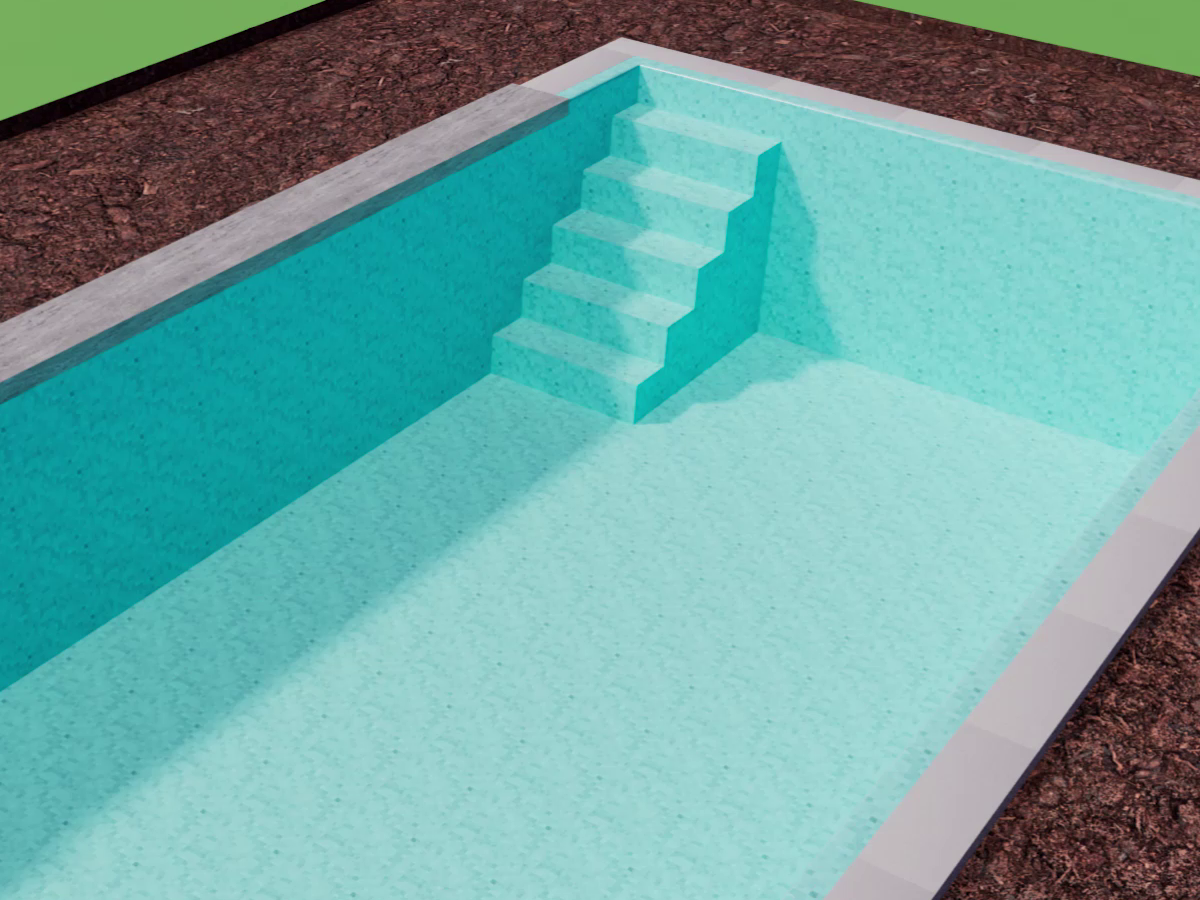
The prefabricated staircase is built from ready-made blocks bonded to each other.
- Support plates
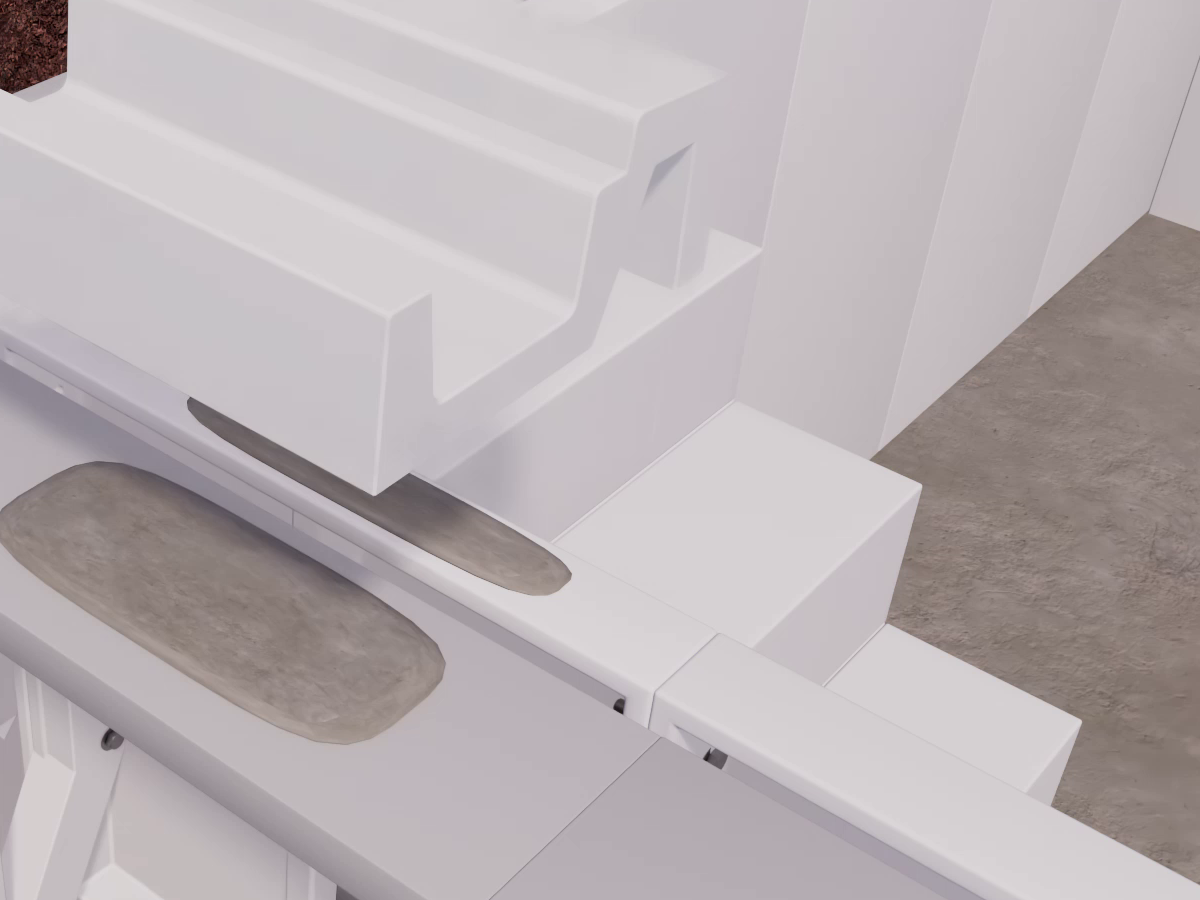
Support plates for the coping are bonded to the top edge of the panels – a layer of adhesive about 1 cm.
 Tape over the joints
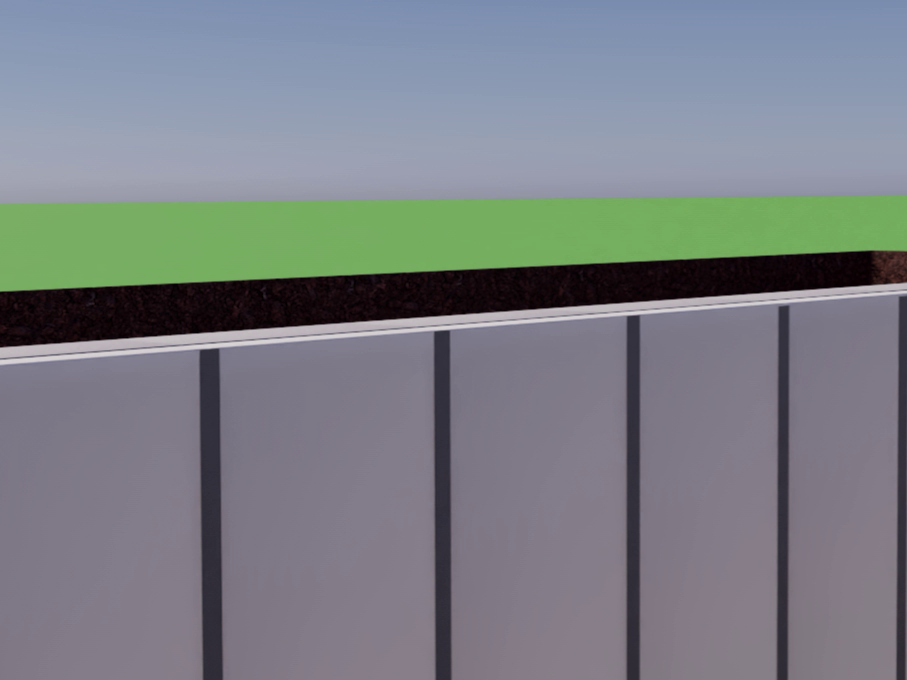
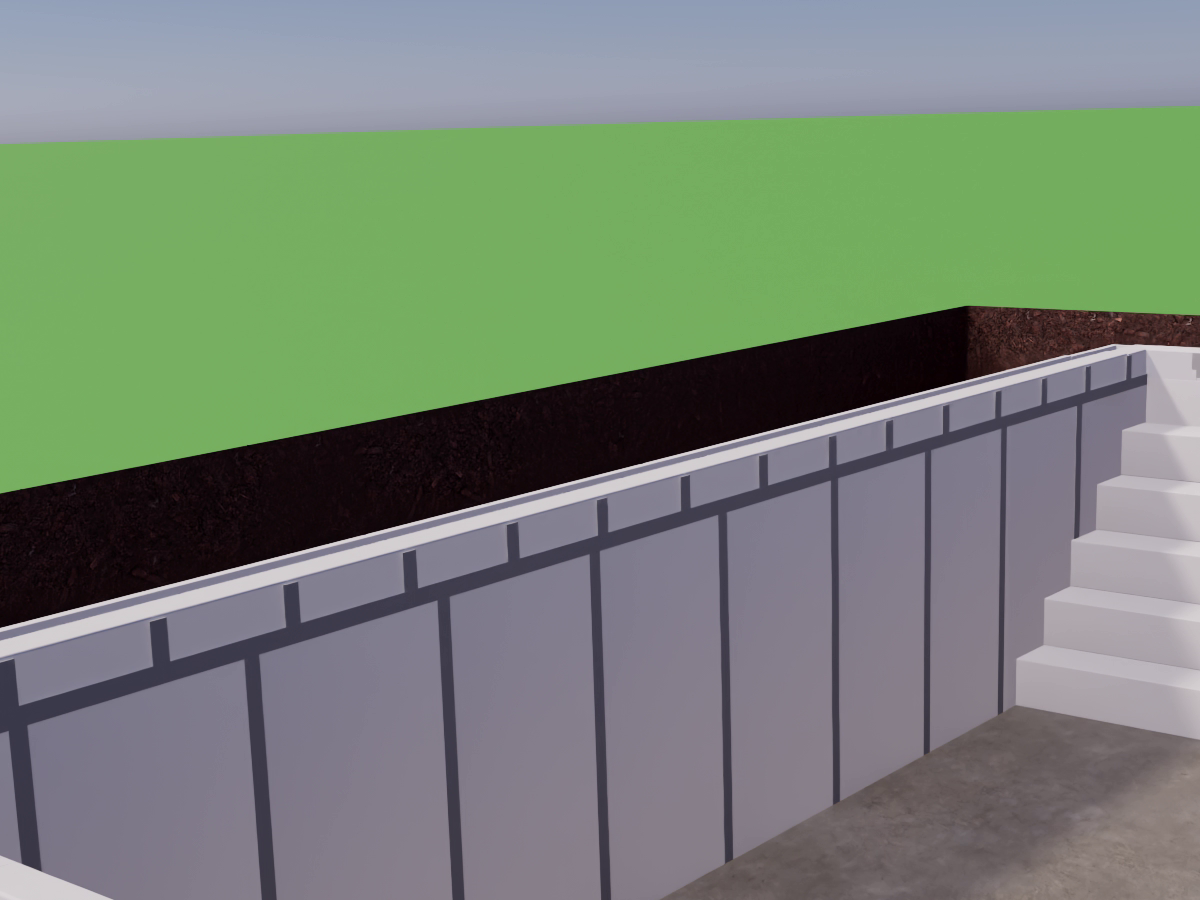
The vertical joints between the panels are covered on the inside with tape, before the lining.
- Cladding
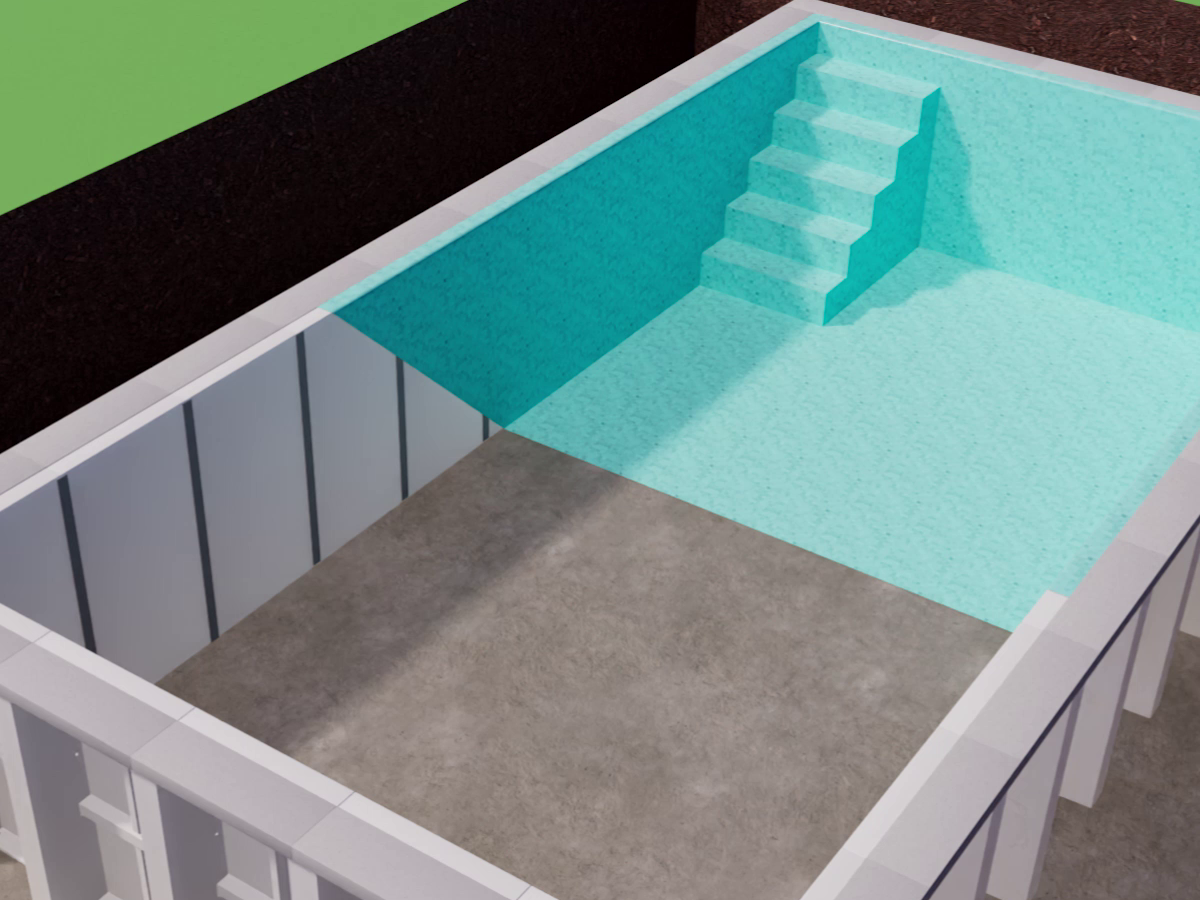
The pool is lined – with liner, mosaic or ceramic, depending on the design. For mosaic and ceramic, waterproofing is applied first.
- Coping stone
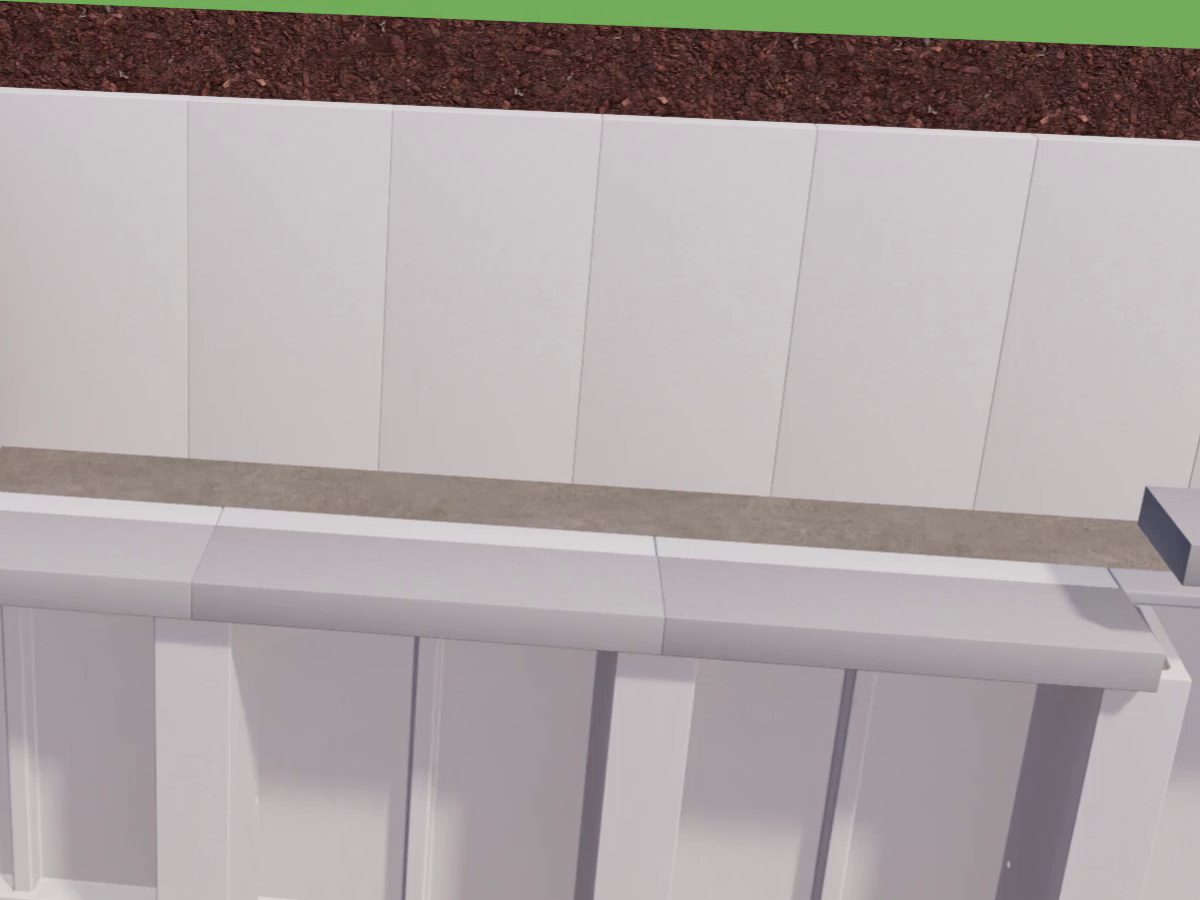
The coping stone for a skimmer pool is bonded onto the support plates with cement adhesive – a 1 cm layer.
- Backfill and paving
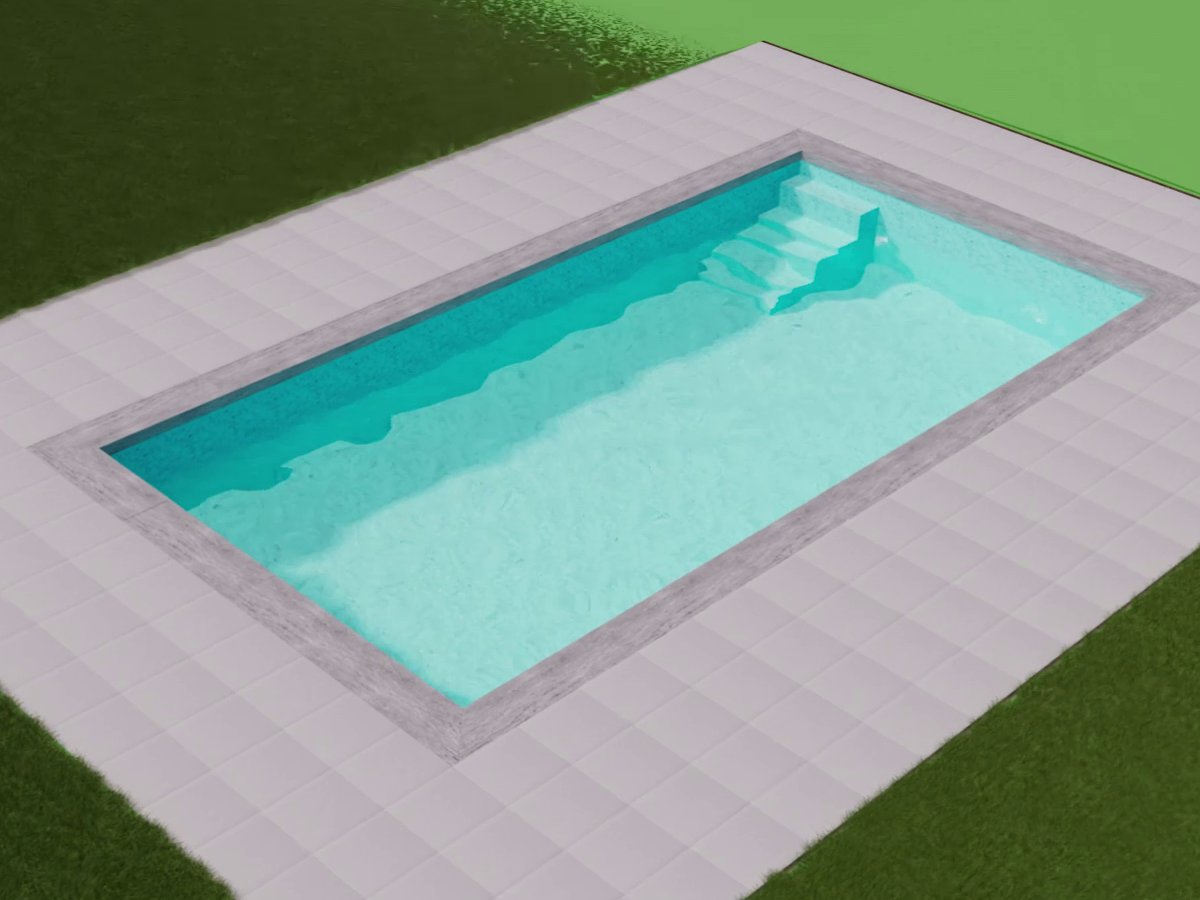
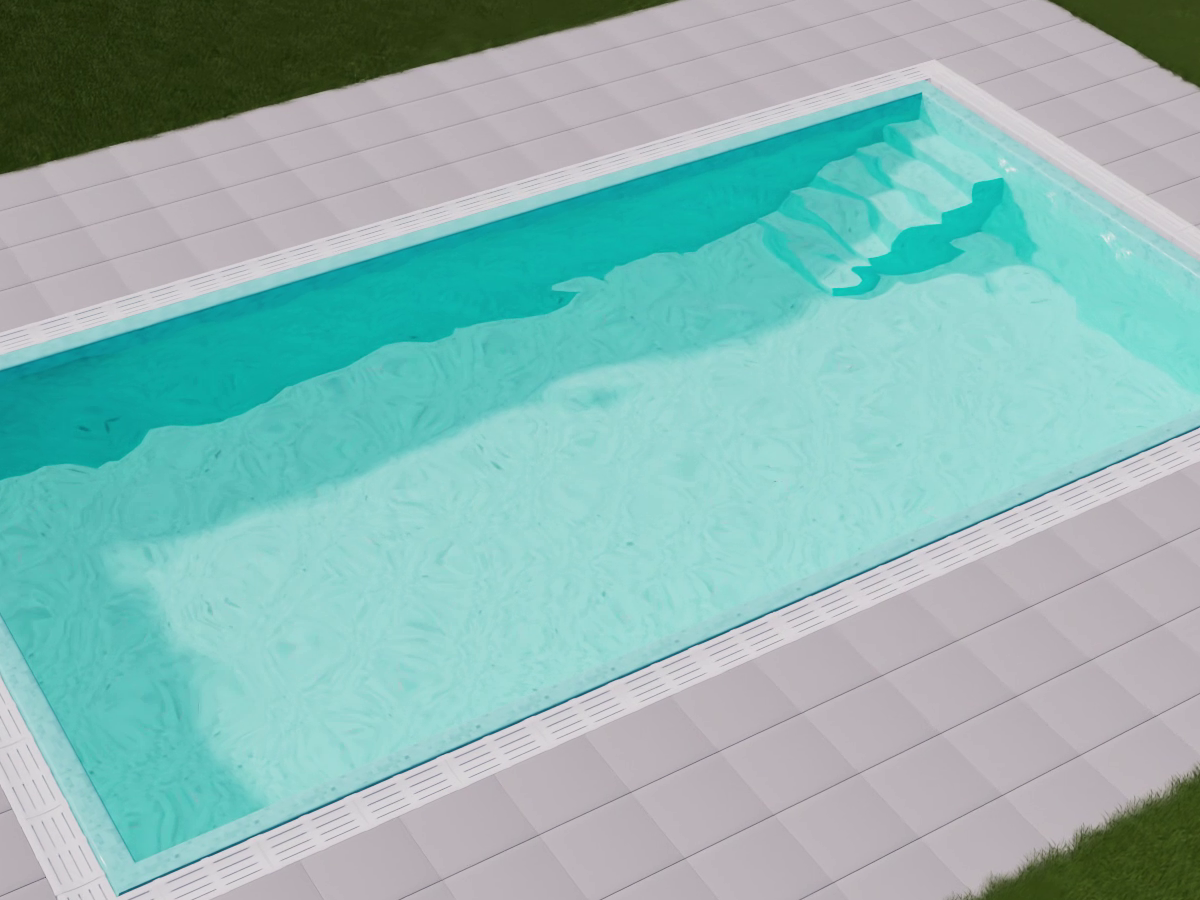
Finally the backfill is done and the paving around the pool is laid.
An overflow pool with RockPool technology – what is different
In an overflow pool the water spills over the edge into a channel. There are more elements behind the wall, so at least 65 cm is left around the pool and the supports are Unic or Full. The excavation, the slab, the battens, the anchoring and the staircase are the same as for the skimmer pool.
- Corner - option 1
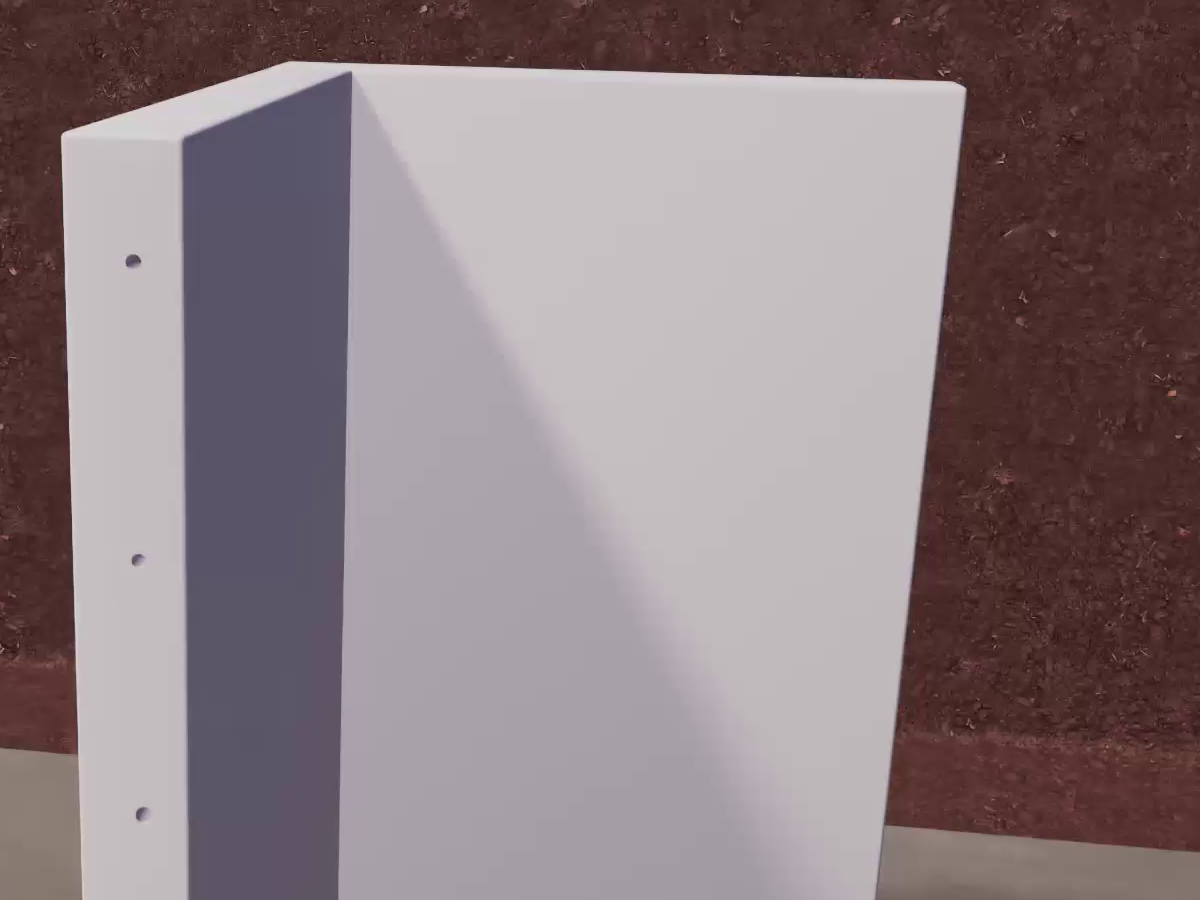
The two panels overlap in the corner and are connected through the holes along the edge.
- Panel - option 2
A panel with a foot, placed next to the guide batten; sealant is applied along its edge.
- Unic buttress
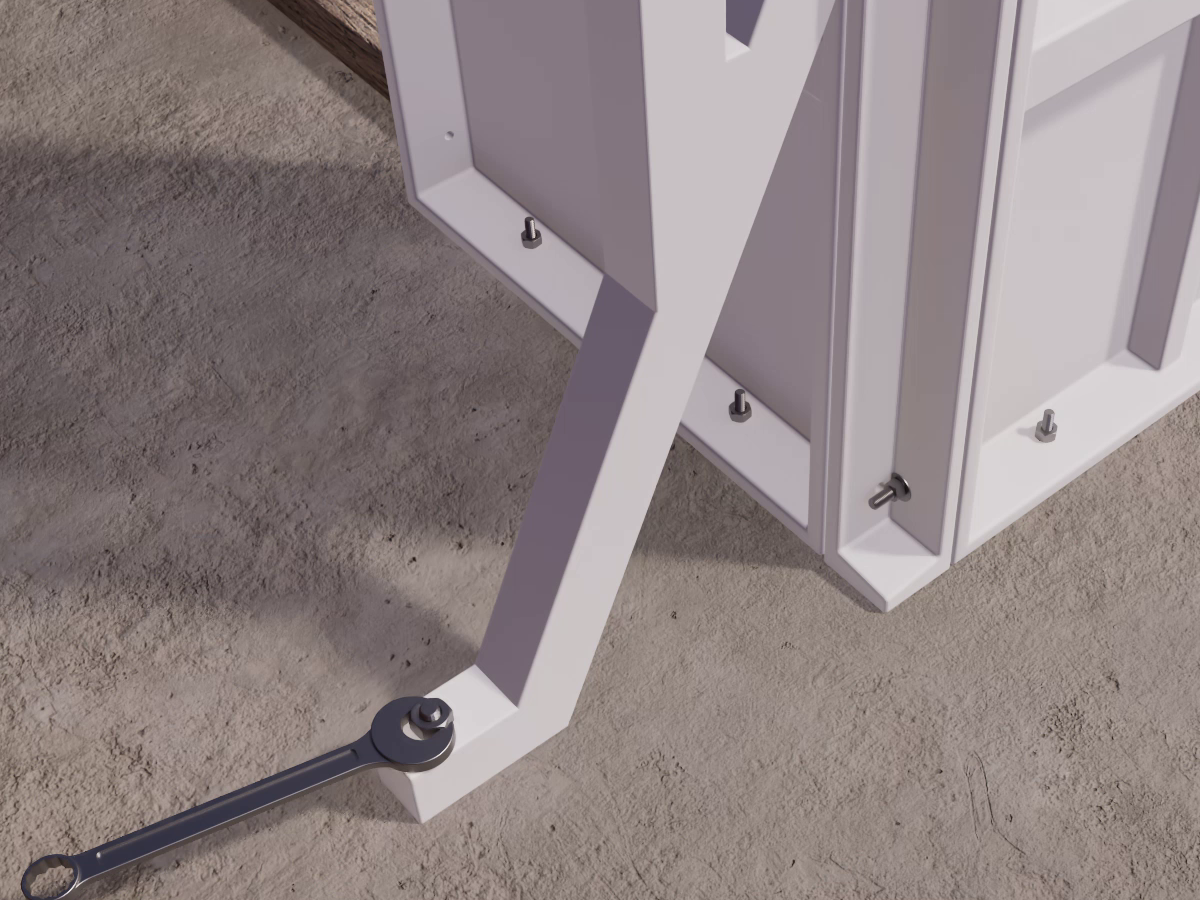
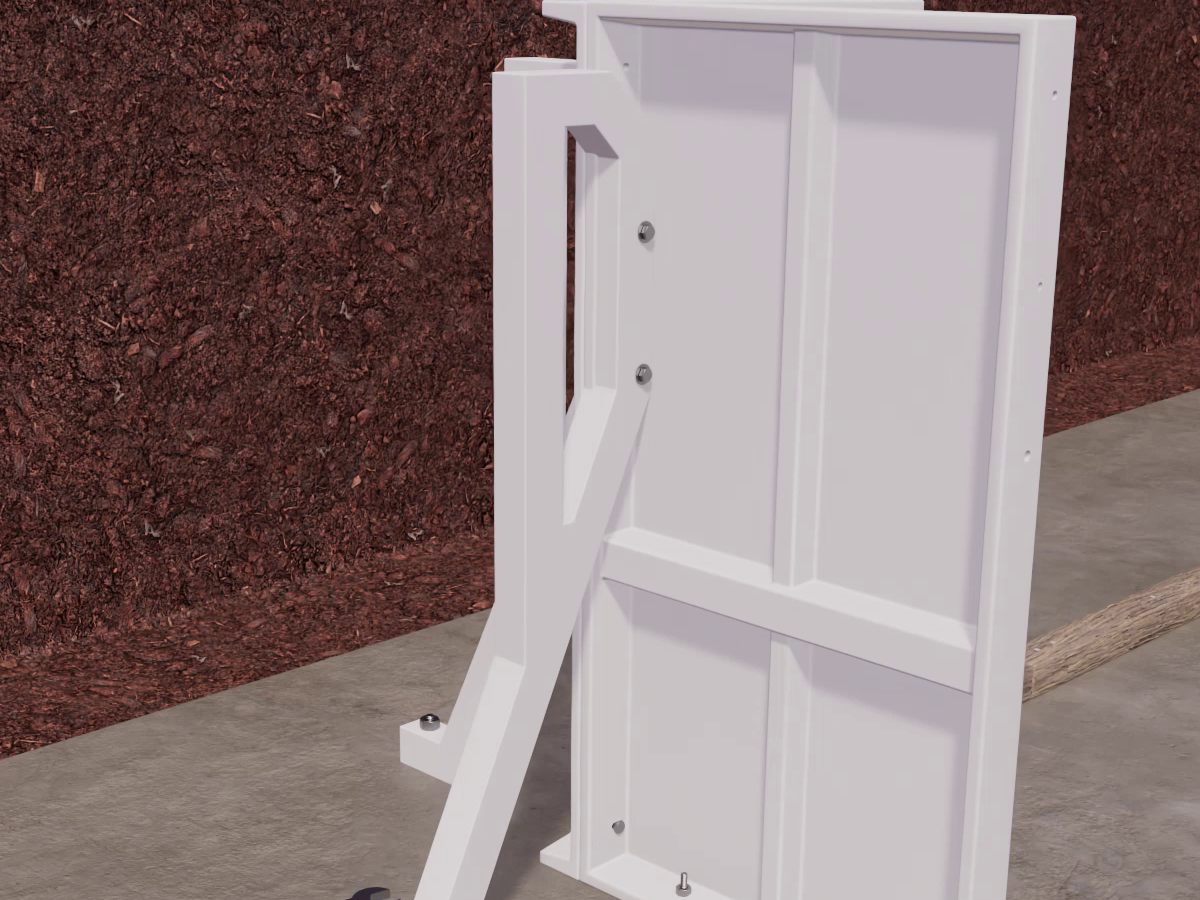
Unic rests against the panel and stands on the slab – without concrete.
- Anchoring Unic
The support is fixed with a bolt to the panel and with an anchor to the slab.
- Full buttress
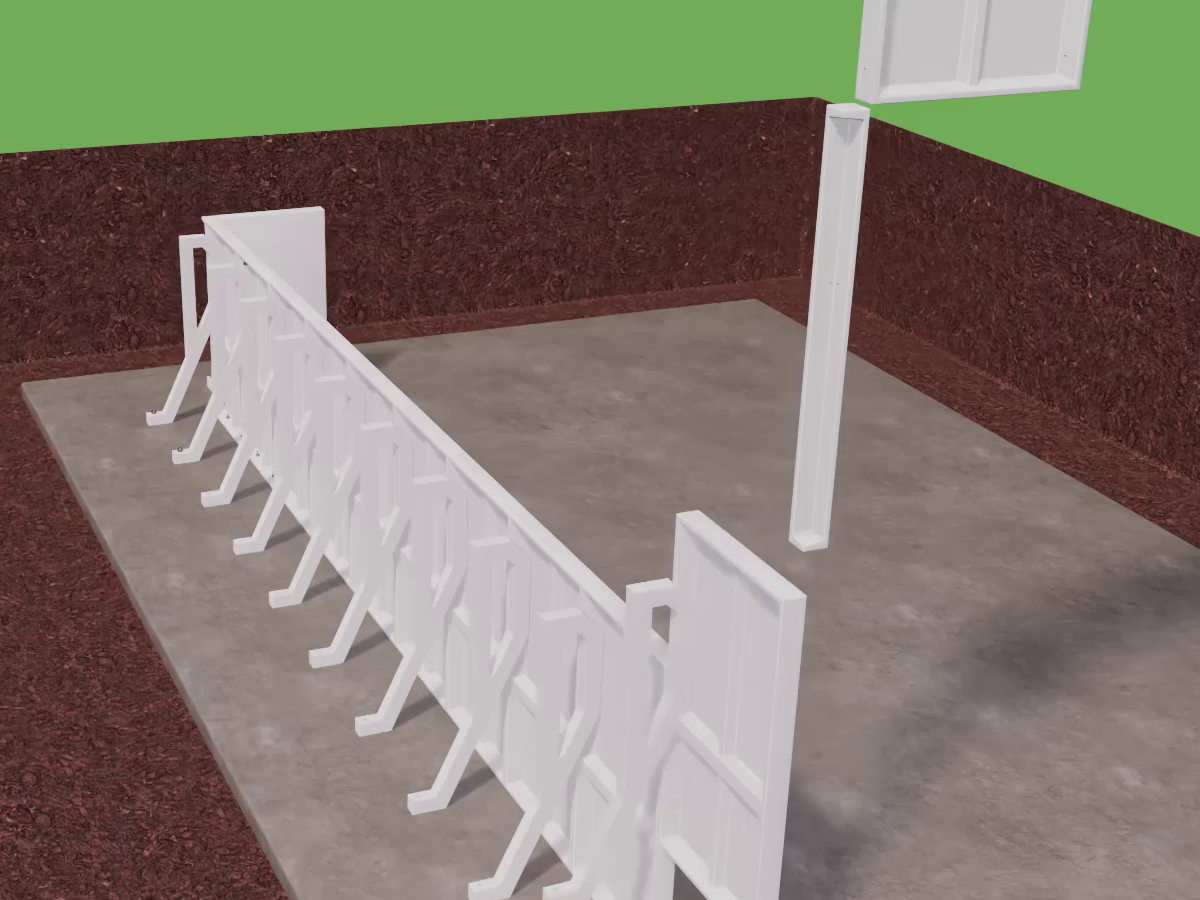
Full covers the entire height of the panel; it is fixed with bolts to it and with an anchor to the slab.
- Wall with buttresses
The panels and buttresses alternate around the whole perimeter.
- Spacers and support plates
Spacers and support plates are bonded onto the buttresses – cement adhesive about 1 cm.
- Overflow coping
The overflow coping with the channel is bonded onto the support plates.
- Tape over the joints and lining
The joints are covered with tape and the pool is lined.
- Grille and paving
The overflow grille is placed over the channel, and the paving around it.
RockPool technology in cross-section – example sections
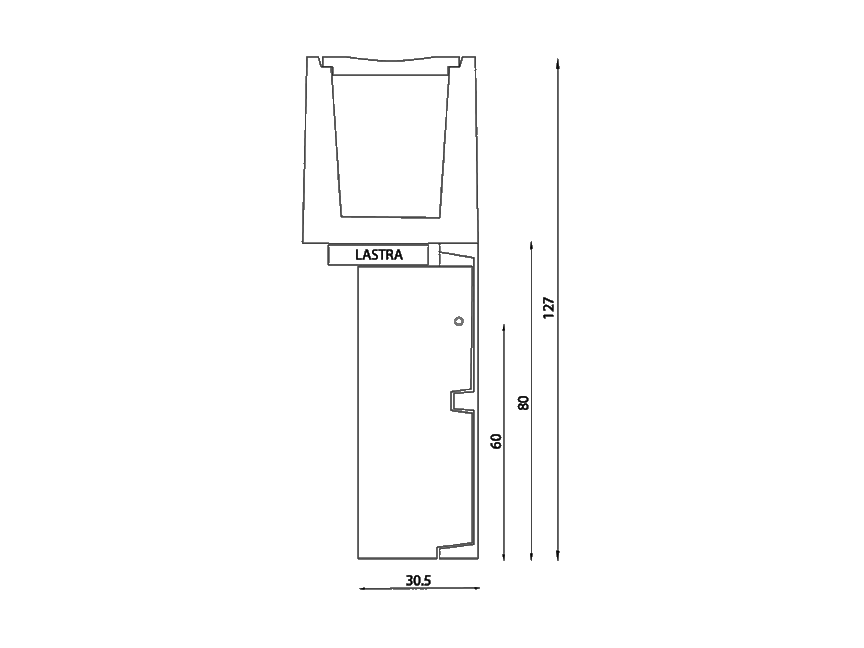
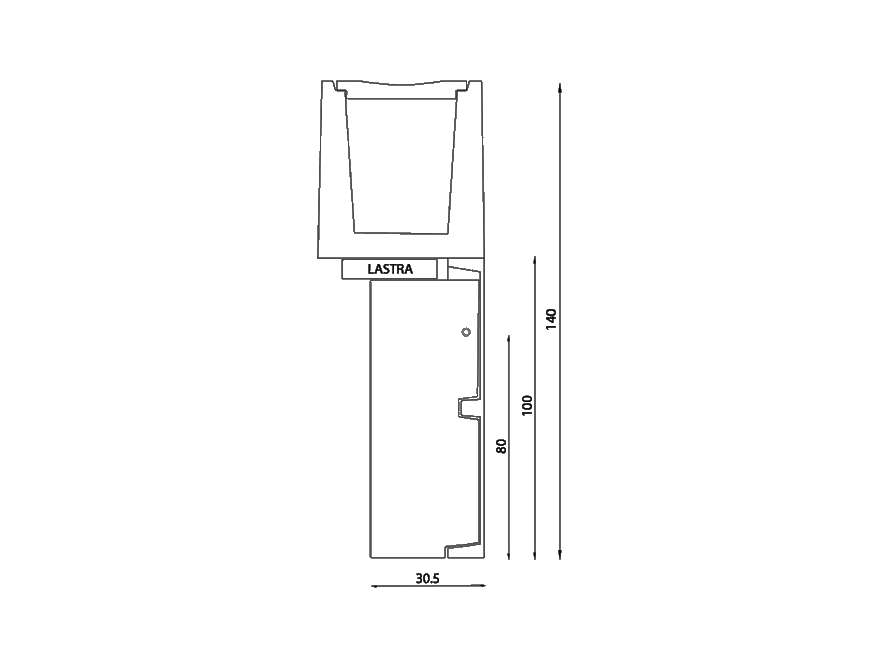
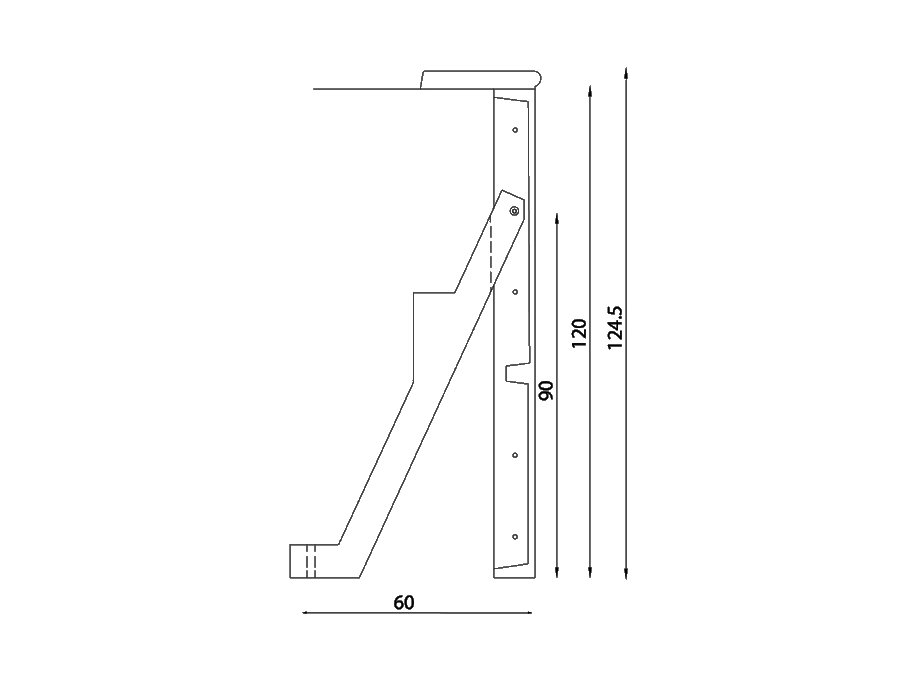
The drawings are from the manufacturer's website and show ready-made combinations of panel, buttress and coping. Dimensions are in centimetres; LASTRA means support plate and SPESSORE means spacer.
Lining, coping and paving
RockPool technology accepts any lining: reinforced liner, glass-ceramic mosaic, ceramic or porcelain stoneware. For rigid linings, waterproofing is applied over the panels – we work with Mapei MapElastic and Kerapoxy Design epoxy grout.
The edge is finished with a coping stone from the same manufacturer – Carobbio. For a skimmer pool these are the Standard, Toro, Expo, Con Dentello series and the others; for an overflow pool the coping comes with a channel and grille. Choose a series from the pool coping stones and calculate the elements for your model with the coping stone calculator.
In-ground, semi-in-ground or above-ground
With RockPool technology the same panels are used for an in-ground, semi-in-ground and fully above-ground pool – the difference is in the buttresses and the base.
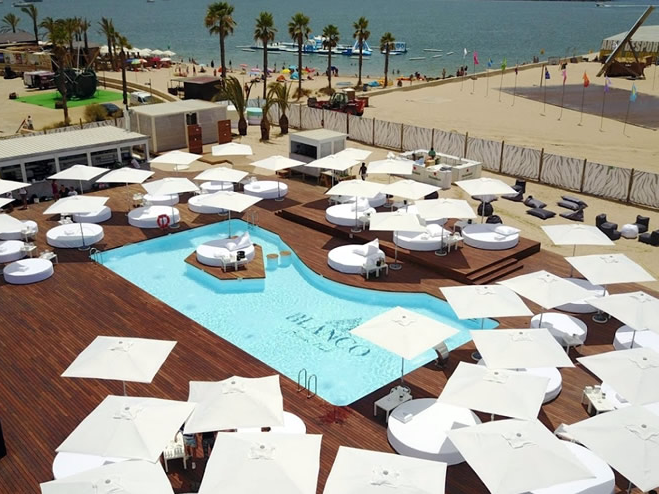
Rock Pool Skyline
The above-ground installation option. According to the manufacturer, it is fully demountable and can even be placed directly on the beach. Since 2018 the panels have also been available with external polystyrene thermal insulation.
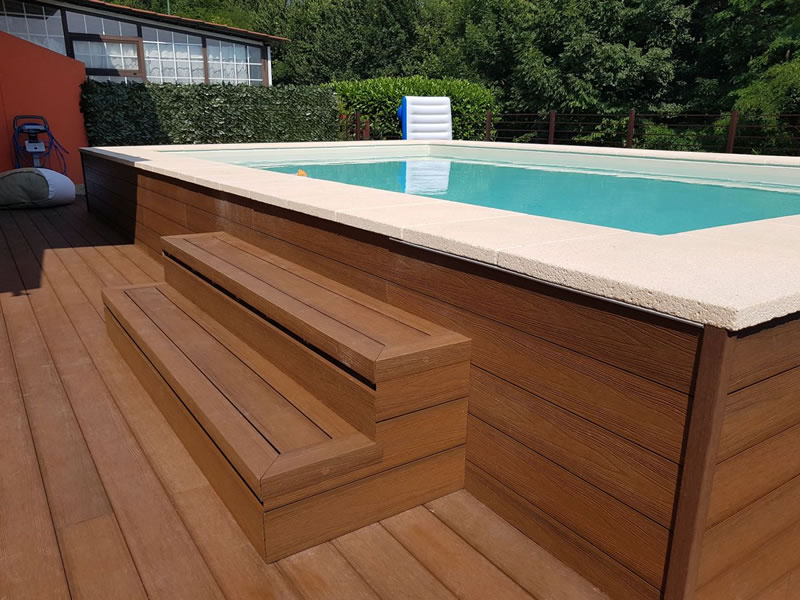
Rock Pool Living
A ready-made above-ground pool: height 80 or 120 cm, an inner structure of RockPool panels, an external cladding and stone coping, a prefabricated demountable base of slabs 100 × 90 cm (8 cm – 198 kg, or 12 cm – 300 kg). It comes with an internal straight or corner staircase, a staircase with a bench, a bench, an external staircase and a technical room. The manufacturer gives a 10-year warranty and states that in Italy no permit is required – in Bulgaria this is checked with the municipality.
Real projects with RockPool technology
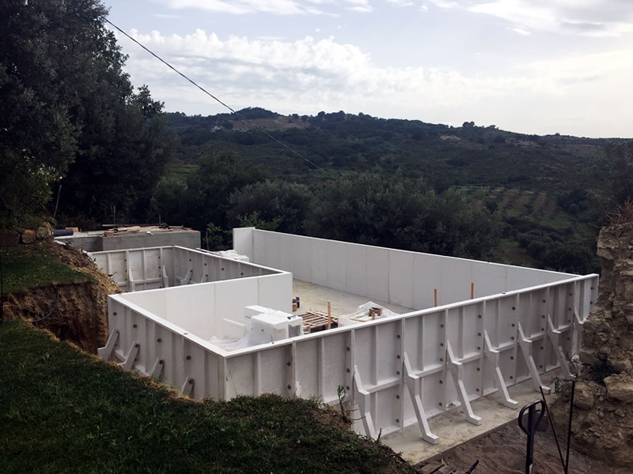
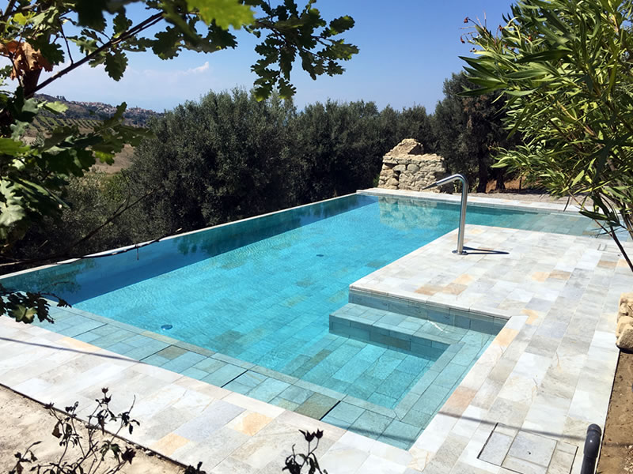
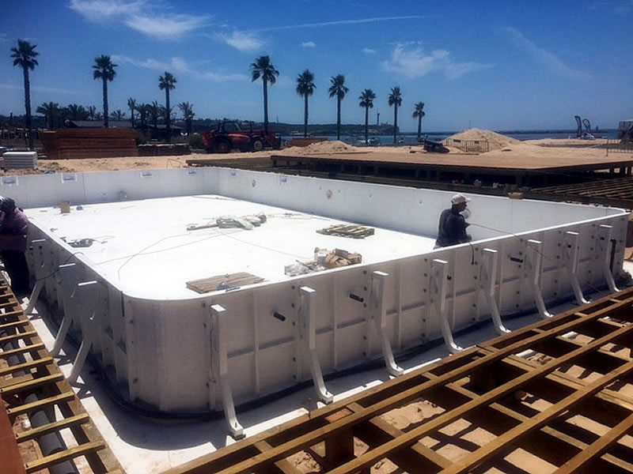
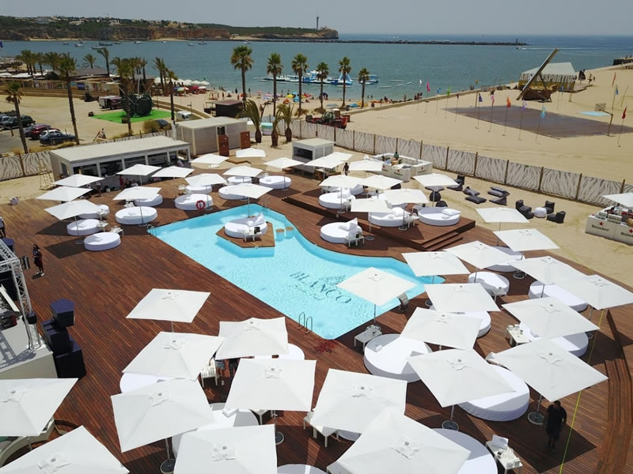
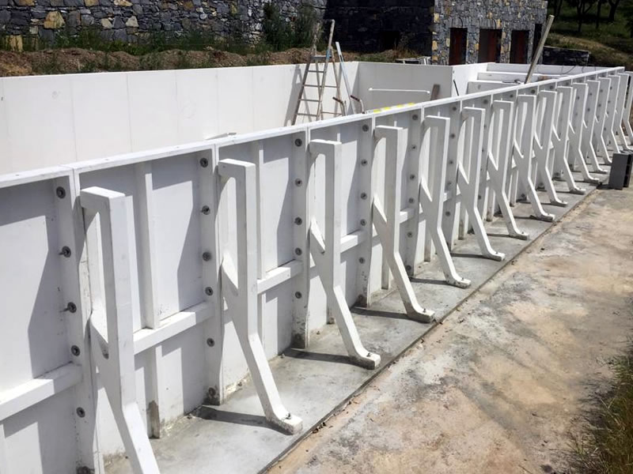
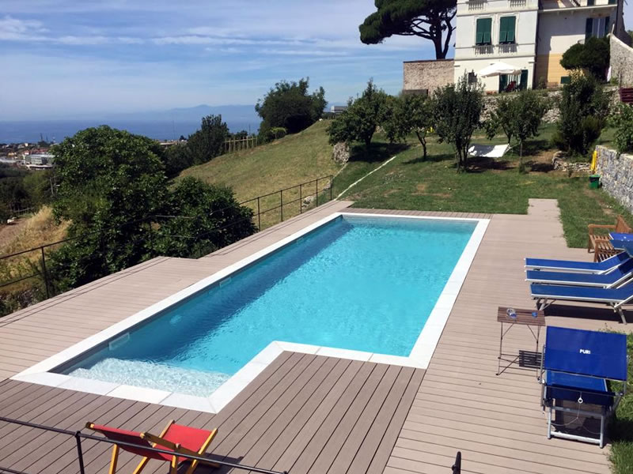
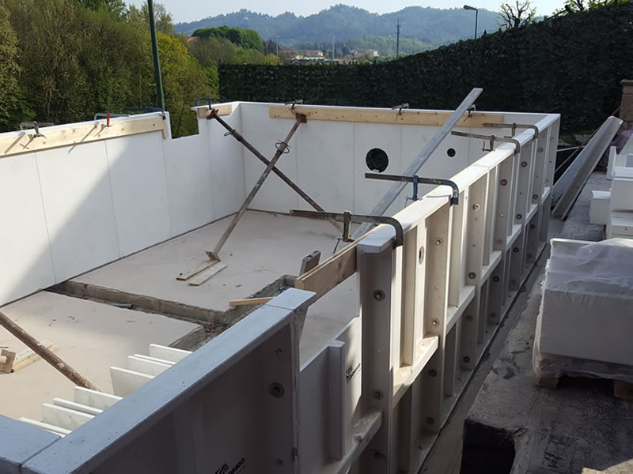
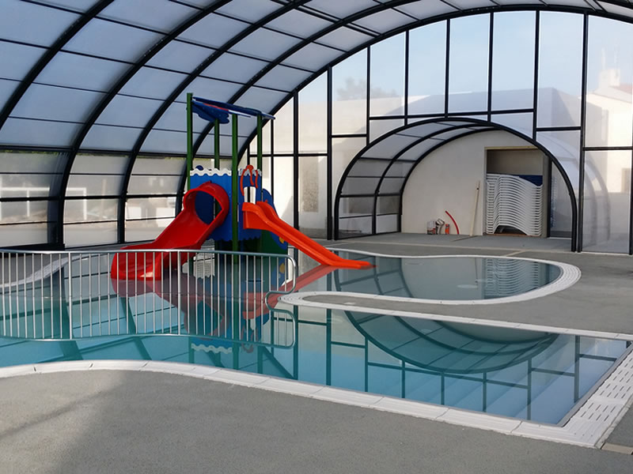
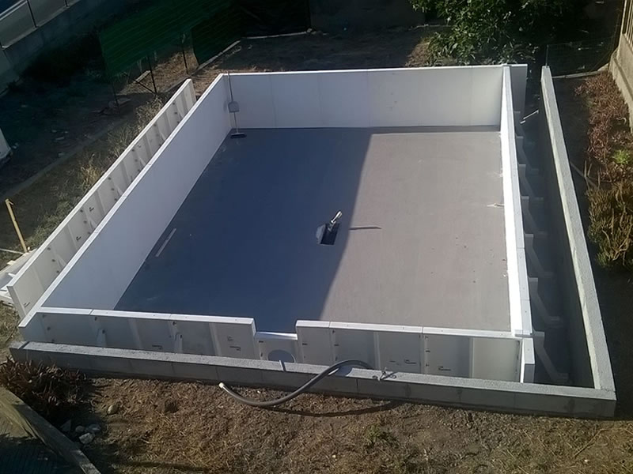
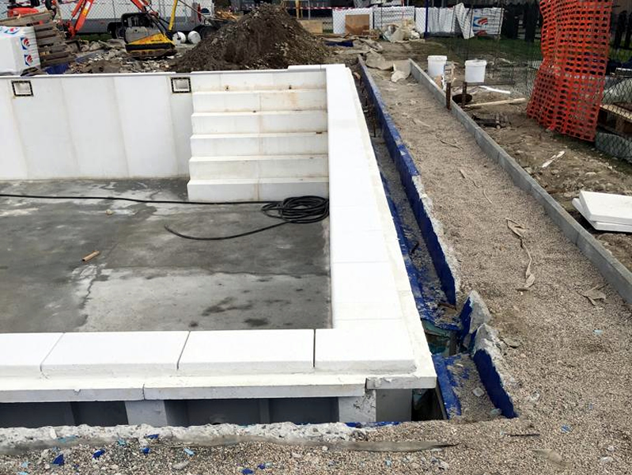
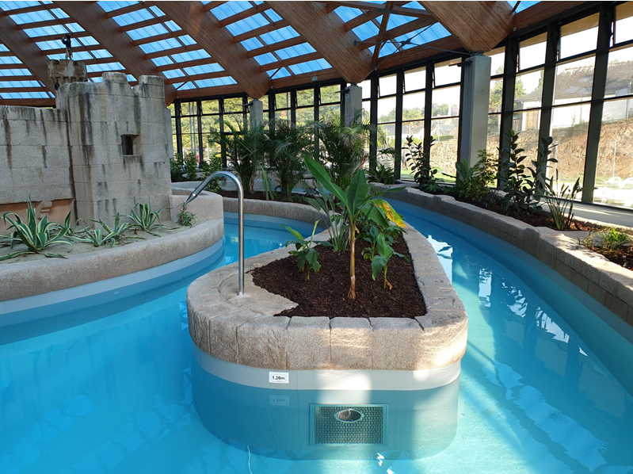
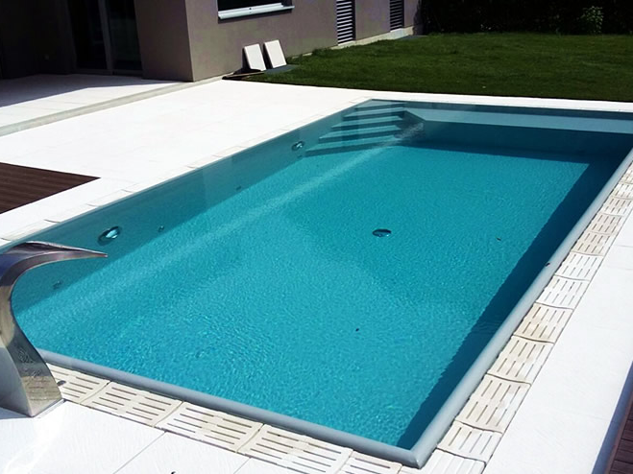
The photos are from the manufacturer's projects – during assembly and after completion.
Warranty and important conditions
- The assembly is documented with photos at every stage – the manufacturer requires photo documentation for its warranty on the structure to be valid.
- Fine cracks in the panels up to 3 mm wide do not affect the load-bearing capacity. For larger ones, the manufacturer decides.
- The excavation and the reinforced concrete slab are the customer's responsibility and are done following our instructions.
- Assembly work is carried out at temperatures above 10 °C and without rain.
- The dimensions of the concrete products have a tolerance of ±5 mm.
Frequently asked questions about RockPool technology
How long does assembly with RockPool technology take?
The manufacturer states one day for assembling the panels of a standard pool. The whole pool – with waterproofing, built-in parts, lining and start-up – takes several weeks; approximate timescales by phase are described for each RockPool model.
Is a crane or heavy machinery needed?
No. A panel weighs about 70–80 kg and is carried and placed by hand by two people, while the buttresses weigh between 20 and 56 kg.
How much space is needed around the pool?
At least 30 cm with a Small buttress and at least 65 cm with Unic and Full, which are used for an overflow pool.
What depth can the pool have?
The standard panels are 80, 100, 120 and 150 cm high, and 135, 160 and 175 cm are available to order. The water depth also depends on the type of coping.
Can the pool be oval or free-form?
Yes. For curved walls, radius panels are made for the specific radius, which is why RockPool technology is also used for lagoons and free forms.
What is a RockPool pool lined with?
With reinforced liner, glass-ceramic mosaic, ceramic or porcelain stoneware – the system suits any lining.
Can the pool be above-ground?
Yes. The panels are self-supporting, and for a ready-made above-ground solution the manufacturer offers Rock Pool Living with a height of 80 or 120 cm.
What coping stone is suitable?
Carobbio coping stones are from the same manufacturer and are bonded onto the RockPool support plates. The number of elements for your model is calculated by the coping stone calculator.
Request a quote and a free 3D design
Tell us the size, shape and lining – we will prepare a quote and a 3D design of your pool using RockPool technology.
Request a quote →- OHIO4 × 3 m
- LEMOND5 × 3.5 m
- BALTIMOR6.5 × 3.5 m
- LAGOON7.5 × 3 m
- ANTRIUM8.5 × 4.5 m
- VENERA9 × 7 m
- LENOX10 × 4 m
- FIESTA11 × 5.5 m
- RIVIERA12 × 6 m
- PUBLICover 100 m³
See also all RockPool concrete panel pools and how the ground and installation are prepared.